
Listing Courtesy of:  Doorify MLS / Listed By: JANANI SEKAR, Coldwell Banker Advantage
 Doorify MLS / Listed By: JANANI SEKAR, Coldwell Banker Advantage
 429 S Cross Street Youngsville, NC 27596
Active (6 Days)
$335,000 (USD)
OPEN HOUSE TIMES
-
OPENSun, Jul 122:00 pm - 4:00 pm
Description
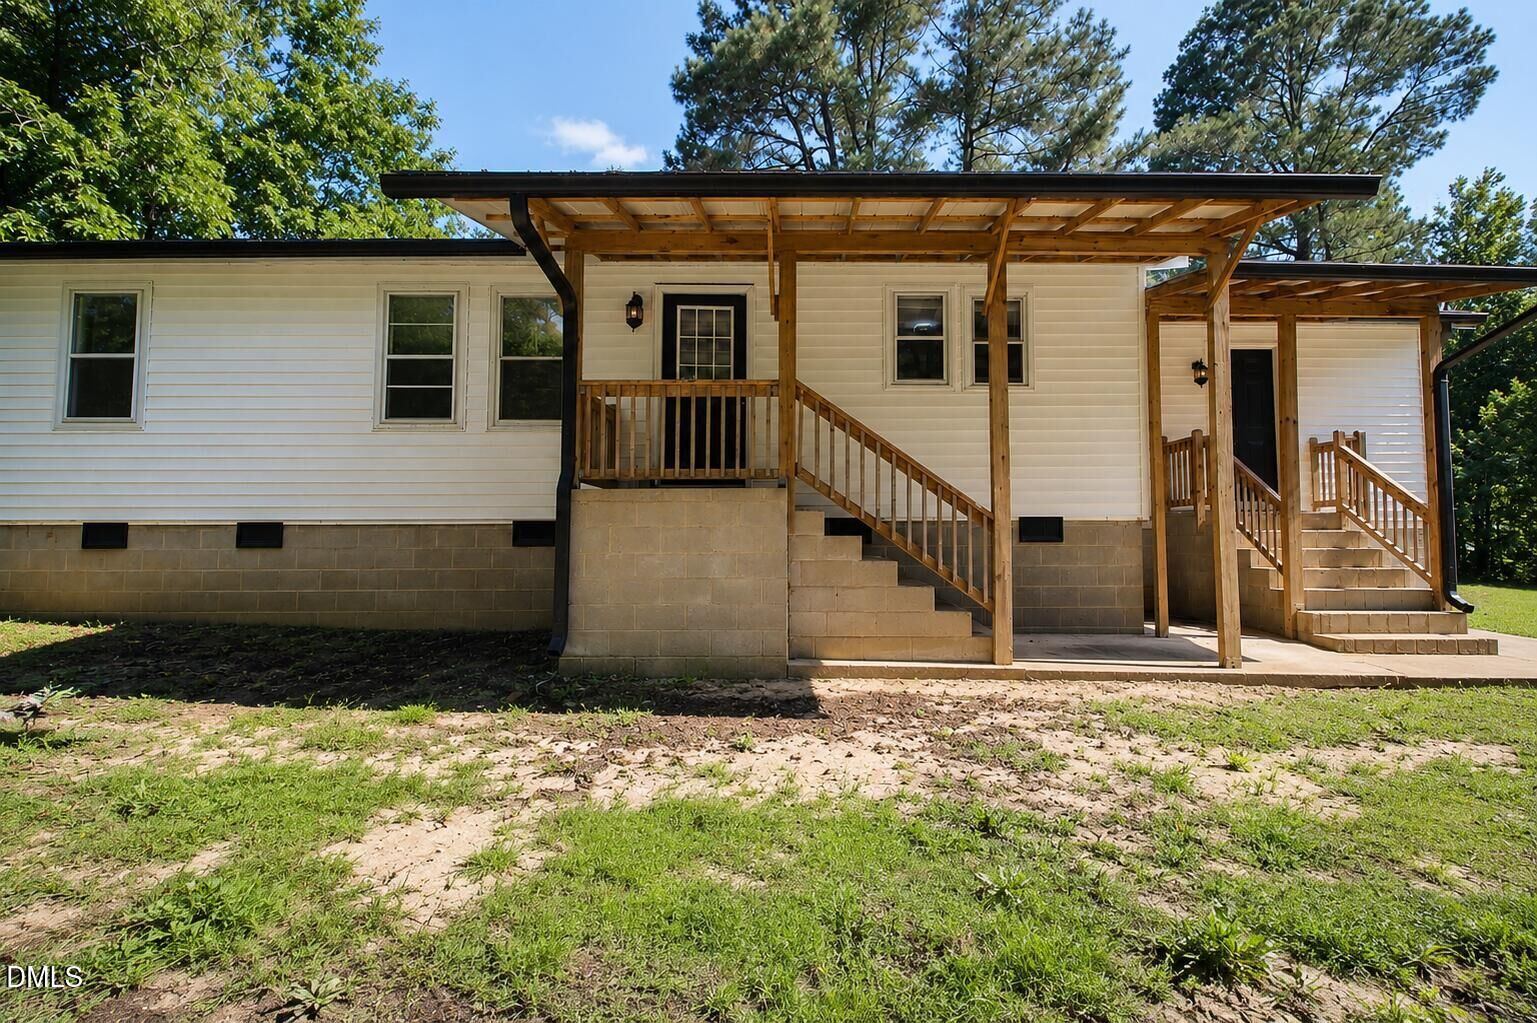
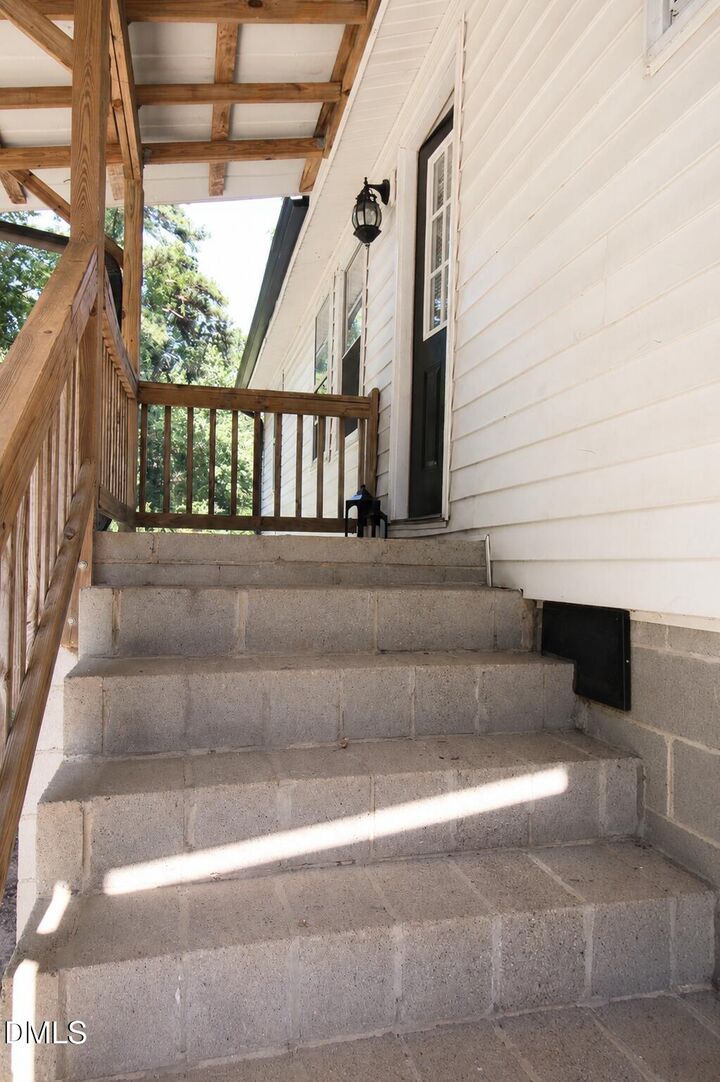
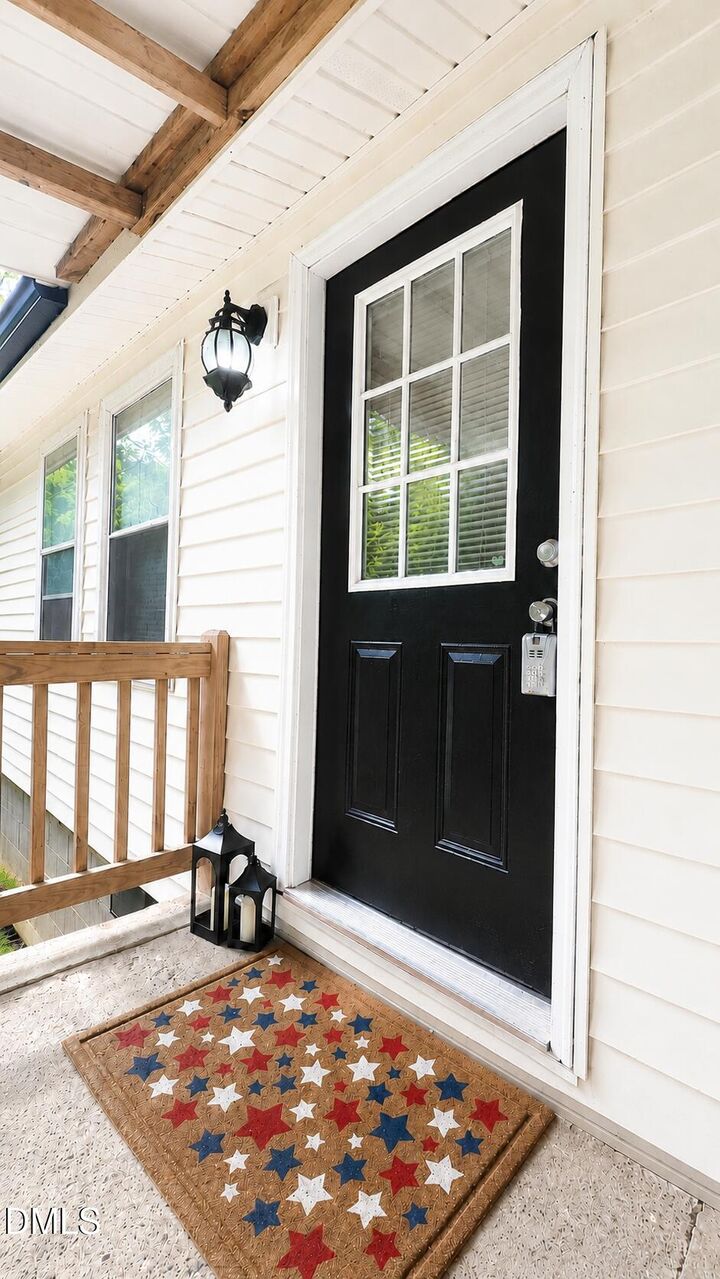
Beautifully refreshed ranch-style home with Brand new Roof ! Updates include luxury vinyl plank flooring throughout, fresh interior paint, updated bathrooms, and a refreshed kitchen featuring stainless steel appliances, a new refrigerator, a new dishwasher, and stylish backsplash and HVAC (Nov 2023). A versatile flex room provides the perfect space for a home office, playroom, or hobby room.The windows fill the home with natural light, while the spacious single-level layout offers comfortable living for families, first-time buyers, downsizers, or investors. Conveniently located just minutes from Downtown Wake Forest and within walking distance of Downtown Youngsville's shops, restaurants, and local businesses. Situated on a generous lot with plenty of outdoor space, this move-in-ready home offers the perfect blend of comfort, convenience, and value.
MLS #:
10178269
10178269
Taxes
$2,449
$2,449
Lot Size
0.4 acres
0.4 acres
Type
Single-Family Home
Single-Family Home
Year Built
1950
1950
Style
Ranch
Ranch
Views
Neighborhood
Neighborhood
County
Franklin County
Franklin County
Community
Not In a Subdivision
Not In a Subdivision
Listed By
JANANI SEKAR, Coldwell Banker Advantage
Source
Doorify MLS
Last checked Jul 11 2026 at 5:47 PM GMT-0400
Doorify MLS
Last checked Jul 11 2026 at 5:47 PM GMT-0400
Bathroom Details
- Full Bathrooms: 2
Interior Features
- Refrigerator
- Ceiling Fan(s)
- Dishwasher
- Laundry: Laundry Closet
- Range Hood
- Induction Cooktop
- Laundry: Main Level
- Bathtub/Shower Combination
- Stainless Steel Appliance(s)
- Windows: Double Pane Windows
- Whirlpool Tub
- Vented Exhaust Fan
- Electric Oven
- Free-Standing Range
- Laundry: In Unit
Subdivision
- Not In A Subdivision
Lot Information
- Back Yard
- Front Yard
- Few Trees
Heating and Cooling
- Heat Pump
- None
- Central
- Central Air
- Ceiling Fan(s)
Flooring
- Vinyl
Exterior Features
- Roof: Shingle
Utility Information
- Utilities: Electricity Available, Water Connected
- Sewer: Septic Tank
School Information
- Elementary School: Franklin - Youngsville Elementary
- Middle School: Franklin - Cedar Creek Middle
- High School: Franklin - Franklinton High
Parking
- Driveway
- Total: 4
Stories
- 1
Living Area
- 1,481 sqft
Location
Disclaimer: Listings marked with a Doorify MLS icon are provided courtesy of the Doorify MLS, of North Carolina, Internet Data Exchange Database. Brokers make an effort to deliver accurate information, but buyers should independently verify any information on which they will rely in a transaction. The listing broker shall not be responsible for any typographical errors, misinformation, or misprints, and they shall be held totally harmless from any damages arising from reliance upon this data. This data is provided exclusively for consumers’ personal, non-commercial use. Copyright 2024 Doorify MLS of North Carolina. All rights reserved. Data last updated 9/10/24 06:44


