
Listing Courtesy of:  Doorify MLS / Lpt Realty, LLC
 Doorify MLS / Lpt Realty, LLC
 6128 Riverside Drive Wake Forest, NC 27587
Pending (45 Days)
$1,100,000 (USD)
Description
MLS #:
10158981
10158981
Taxes
$3,655
$3,655
Lot Size
2.96 acres
2.96 acres
Type
Single-Family Home
Single-Family Home
Year Built
1973
1973
Style
Ranch, Contemporary
Ranch, Contemporary
County
Wake County
Wake County
Community
Highland Park
Highland Park
Listed By
Alison Malloy Wojnarowski, Lpt Realty, LLC
Source
Doorify MLS
Last checked May 25 2026 at 6:04 AM GMT-0400
Doorify MLS
Last checked May 25 2026 at 6:04 AM GMT-0400
Bathroom Details
- Full Bathrooms: 3
- Half Bathroom: 1
Interior Features
- Microwave
- Oven
- In-Law Floorplan
- Double Vanity
- Walk-In Shower
- Bathtub/Shower Combination
- Second Primary Bedroom
Subdivision
- Highland Park
Lot Information
- Landscaped
- Gentle Sloping
Property Features
- Foundation: Slab
Heating and Cooling
- Electric
Flooring
- Carpet
- Hardwood
- Tile
Exterior Features
- Roof: Shingle
Utility Information
- Sewer: Septic Tank
School Information
- Elementary School: Wake - Wakefield
- Middle School: Wake - Wakefield
- High School: Wake - Wakefield
Garage
- Garage
Parking
- Attached
- Garage
- Detached
- Circular Driveway
- Driveway
- Asphalt
- Oversized
- Workshop In Garage
- Rv Garage
Stories
- 1
Living Area
- 4,655 sqft
Location
Disclaimer: Listings marked with a Doorify MLS icon are provided courtesy of the Doorify MLS, of North Carolina, Internet Data Exchange Database. Brokers make an effort to deliver accurate information, but buyers should independently verify any information on which they will rely in a transaction. The listing broker shall not be responsible for any typographical errors, misinformation, or misprints, and they shall be held totally harmless from any damages arising from reliance upon this data. This data is provided exclusively for consumers’ personal, non-commercial use. Copyright 2024 Doorify MLS of North Carolina. All rights reserved. Data last updated 9/10/24 06:44



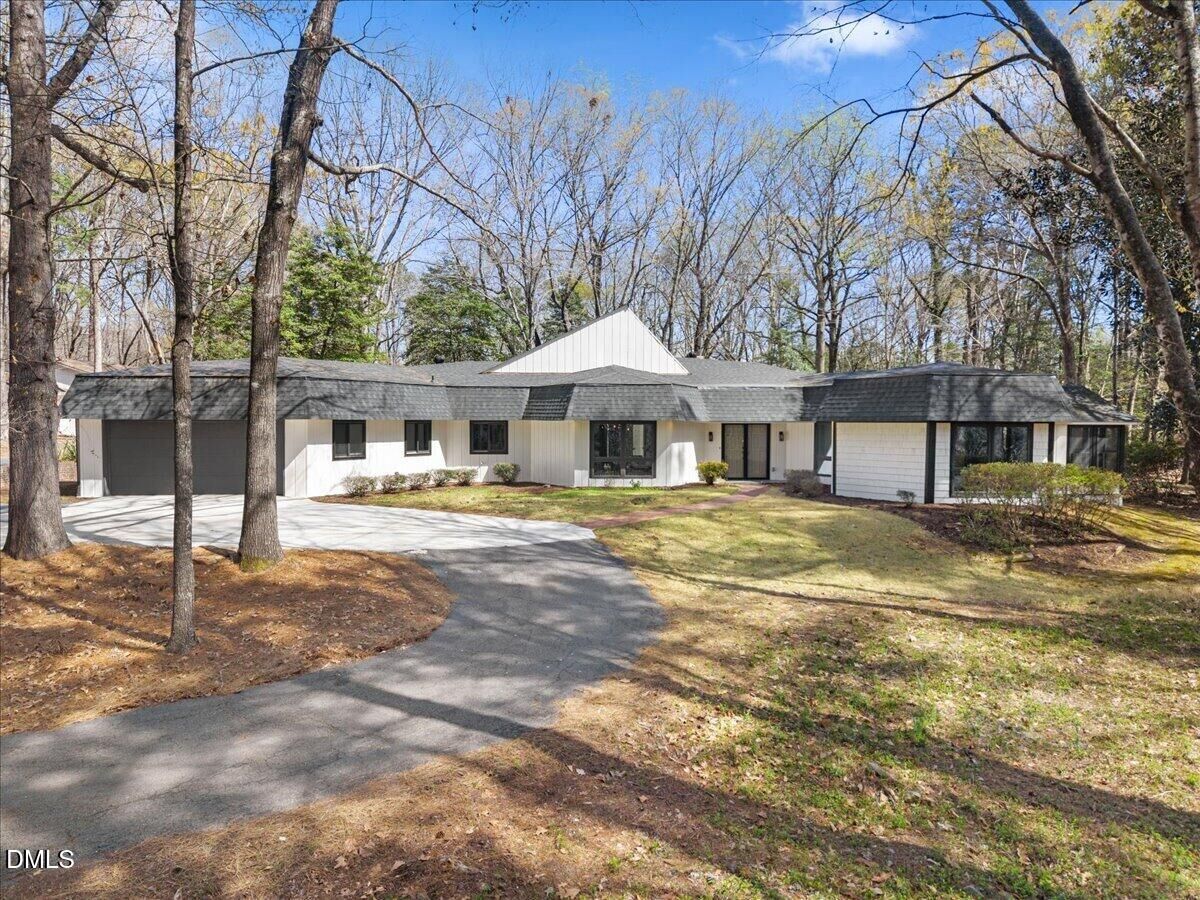
Offering a massive 2,600 sq ft barn/shop and an additional detached garage, this estate is a dream for hobbyists, entrepreneurs, and modern homesteaders. It's a blank canvas for an expansive workshop, studio, indoor sports hub, or boat/RV storage. The flat, cleared backyard extends that blank canvas outdoors, offering an ideal setting for a large garden or possible future pool (with appropriate approvals and permitting). Enjoy seclusion with ultimate convenience--you have immediate access to the Falls River dam, the Neuse River Greenway, top schools, shopping, and dining.
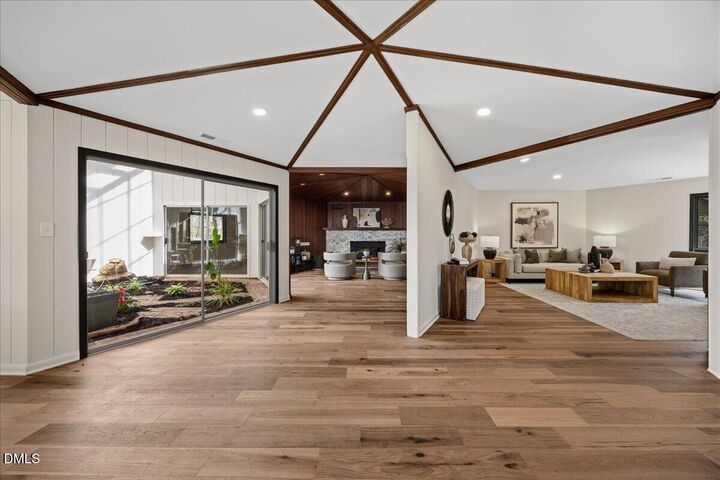
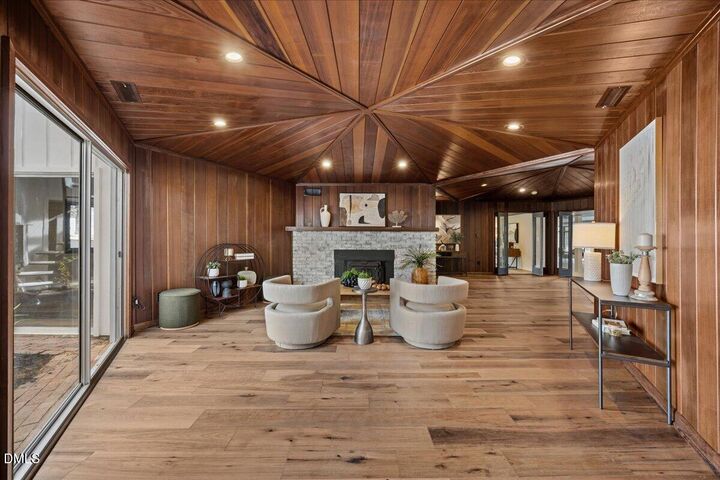
Of the total footprint, 1,165 sq ft belongs to a versatile bonus room, creatively converted from a covered pool in 2003. Although tax records still note the area separately from main living as 'special purpose', buyers can step in with peace of mind knowing the floor structure has been officially approved by a licensed structural engineer, and a brand new HVAC system has been installed.
Schedule your private tour today to experience this rare Riverside Drive estate!