
Listing Courtesy of:  Doorify MLS / Howard Hanna Allen Tate Cary
 Doorify MLS / Howard Hanna Allen Tate Cary
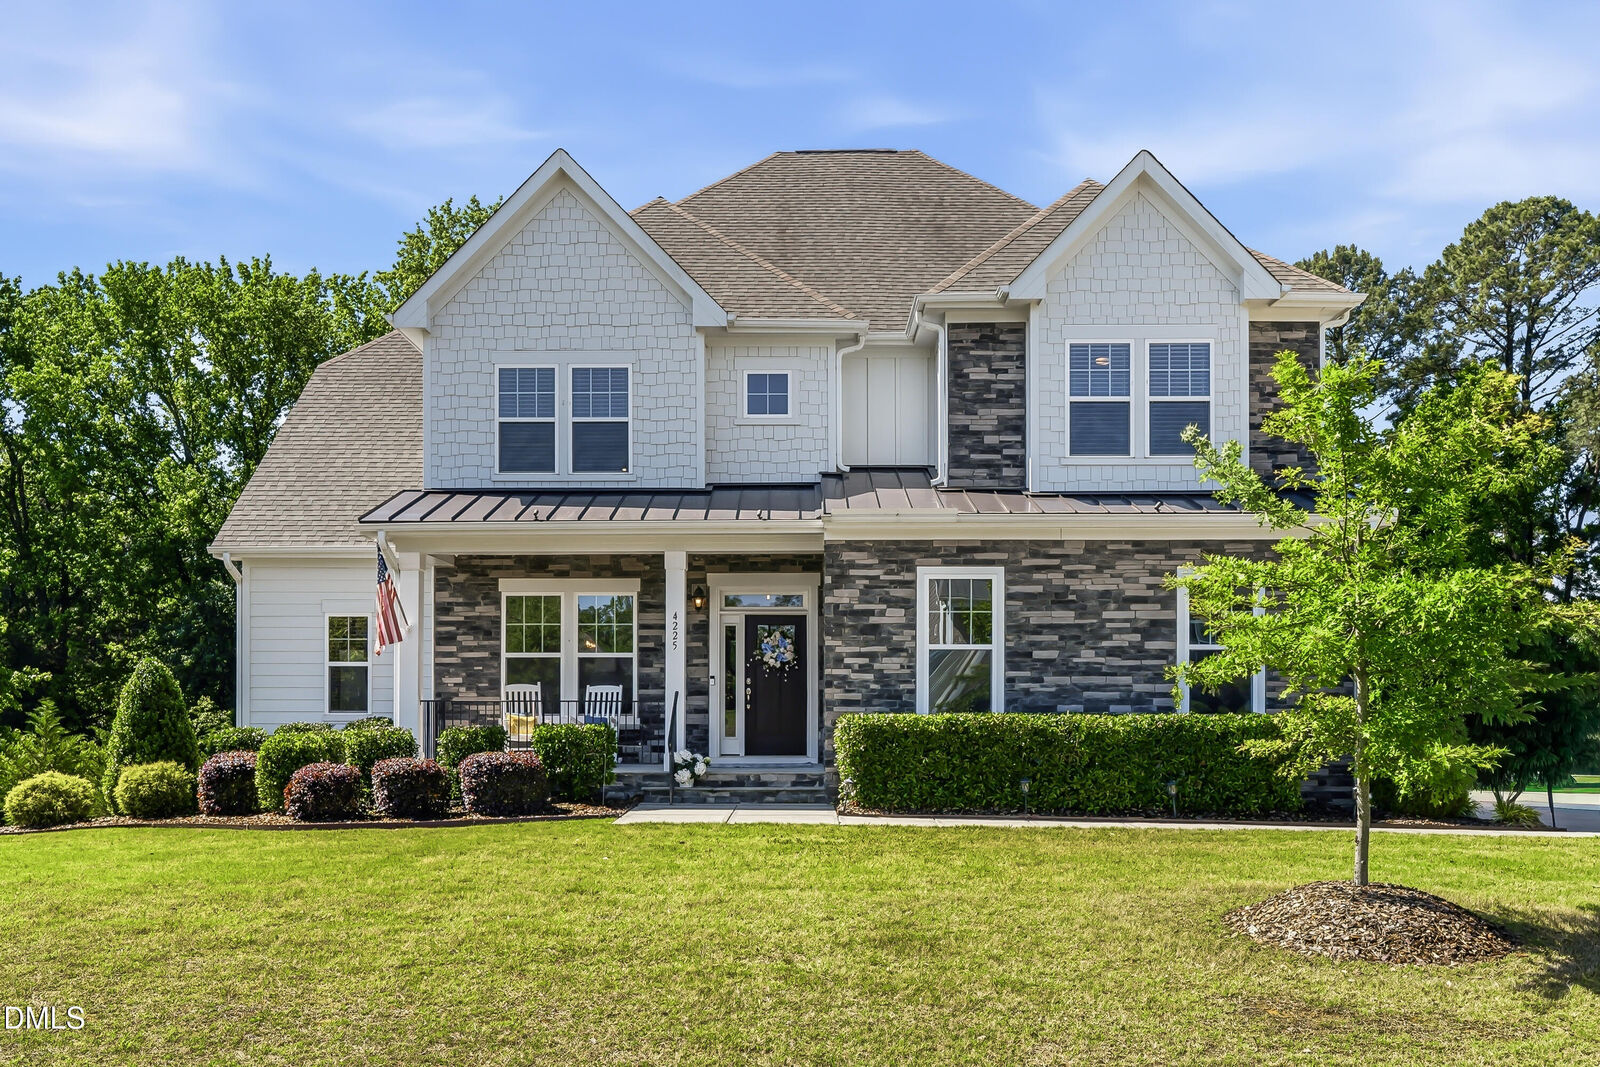
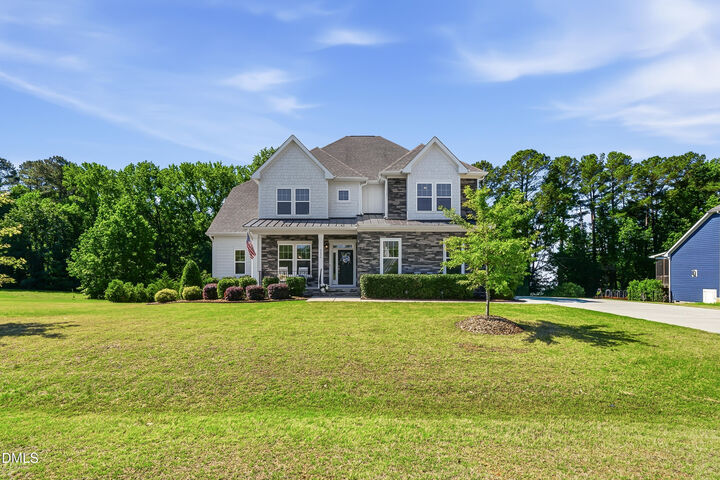
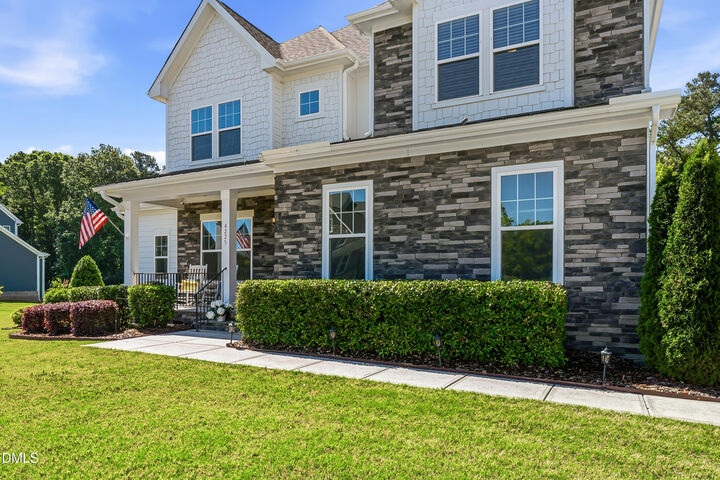
 4225 Banks Stone Drive Raleigh, NC 27603
Pending (14 Days)
$879,000 (USD)
Description
MLS #:
10166271
10166271
Taxes
$4,627
$4,627
Lot Size
0.7 acres
0.7 acres
Type
Single-Family Home
Single-Family Home
Year Built
2020
2020
Style
Traditional, Transitional
Traditional, Transitional
County
Wake County
Wake County
Community
Banks Pointe
Banks Pointe
Listed By
Jodi Walsh, Cary
Source
Doorify MLS
Last checked May 25 2026 at 7:40 AM GMT-0400
Doorify MLS
Last checked May 25 2026 at 7:40 AM GMT-0400
Bathroom Details
- Full Bathrooms: 3
- Half Bathroom: 1
Interior Features
- Pantry
- Kitchen Island
- Microwave
- Oven
- Granite Counters
- Dishwasher
- Dryer
- Washer
- Laundry: Laundry Room
- Gas Cooktop
- Range Hood
- Tankless Water Heater
- Water Softener
- Eat-In Kitchen
- Master Downstairs
- Double Vanity
- Separate Shower
- Open Floorplan
- Walk-In Shower
- Storage
- Stainless Steel Appliance(s)
Subdivision
- Banks Pointe
Lot Information
- Back Yard
Property Features
- Fireplace: Family Room
Heating and Cooling
- Electric
- Propane
- Central Air
- Heat Pump
Homeowners Association Information
- Dues: $245/Quarterly
Flooring
- Hardwood
- Ceramic Tile
Exterior Features
- Roof: Shingle
Utility Information
- Sewer: Septic Tank
School Information
- Elementary School: Wake County Schools
- Middle School: Wake County Schools
- High School: Wake County Schools
Garage
- Attached Garage
Stories
- 1
Living Area
- 3,608 sqft
Location
Disclaimer: Listings marked with a Doorify MLS icon are provided courtesy of the Doorify MLS, of North Carolina, Internet Data Exchange Database. Brokers make an effort to deliver accurate information, but buyers should independently verify any information on which they will rely in a transaction. The listing broker shall not be responsible for any typographical errors, misinformation, or misprints, and they shall be held totally harmless from any damages arising from reliance upon this data. This data is provided exclusively for consumers’ personal, non-commercial use. Copyright 2024 Doorify MLS of North Carolina. All rights reserved. Data last updated 9/10/24 06:44



Designed with both everyday living and entertaining in mind, the outdoor spaces are truly remarkable. Enjoy evenings around the fire pit, host gatherings with the built-in gas grill, or relax on the spacious screened porch overlooking the beautifully landscaped yard. Additional outdoor features include a gorgeous patio, underground propane tank, and a large children's play structure.
Inside, the thoughtfully designed floor plan offers 4 bedrooms, 3.5 bathrooms, a main-level primary suite, an upstairs loft/office space, and a spacious bonus room. The chef's kitchen is the heart of the home, featuring granite countertops, stainless steel appliances (all conveying), abundant cabinetry, and seamless flow into the main living areas highlighted by a cozy gas fireplace.
The luxurious primary suite has been beautifully updated with a brand-new custom tiled dual shower and an oversized walk-in closet with abundant storage for clothing, shoes, and accessories. Additional upgrades include upgraded lighting throughout, whole-house water softener, tankless water heater, fresh paint and caulking, built-in garage cabinetry, epoxy garage flooring, and a utility sink for added convenience. Large walk-in attic for storage.
Located in an established neighborhood with a beautiful community pool, easy access to major highways, this home offers the perfect balance of peaceful, country-style living and convenience--just 20 minutes from downtown Raleigh.
Move-in ready and meticulously cared for, this exceptional home truly has it all. Partially furnished with additional pieces available.