
Listing Courtesy of:  Doorify MLS / Listed By: ANDY TRAN, Coldwell Banker Advantage
 Doorify MLS / Listed By: ANDY TRAN, Coldwell Banker Advantage
 4214 Cardinal Grove Boulevard Raleigh, NC 27616
Active (42 Days)
$530,000 (USD)
Description
MLS #:
10159726
10159726
Taxes
$4,283
$4,283
Lot Size
0.94 acres
0.94 acres
Type
Single-Family Home
Single-Family Home
Year Built
2006
2006
Style
Traditional
Traditional
County
Wake County
Wake County
Community
Stowecroft
Stowecroft
Listed By
ANDY TRAN, Coldwell Banker Advantage
Source
Doorify MLS
Last checked May 25 2026 at 6:36 PM GMT-0400
Doorify MLS
Last checked May 25 2026 at 6:36 PM GMT-0400
Bathroom Details
- Full Bathrooms: 2
- Half Bathroom: 1
Subdivision
- Stowecroft
Property Features
- Fireplace: 1
- Fireplace: Family Room
- Fireplace: Gas Log
Heating and Cooling
- Forced Air
- Natural Gas
- Central Air
- Gas
Homeowners Association Information
- Dues: $57/Monthly
Flooring
- Carpet
- Hardwood
- Tile
Exterior Features
- Roof: Shingle
Utility Information
- Utilities: Electricity Connected, Underground Utilities
- Sewer: Public Sewer
School Information
- Elementary School: Wake - Abbotts Creek
- Middle School: Wake - East Millbrook
- High School: Wake - Millbrook
Garage
- Attached Garage
Stories
- 2
Living Area
- 3,402 sqft
Location
Disclaimer: Listings marked with a Doorify MLS icon are provided courtesy of the Doorify MLS, of North Carolina, Internet Data Exchange Database. Brokers make an effort to deliver accurate information, but buyers should independently verify any information on which they will rely in a transaction. The listing broker shall not be responsible for any typographical errors, misinformation, or misprints, and they shall be held totally harmless from any damages arising from reliance upon this data. This data is provided exclusively for consumers’ personal, non-commercial use. Copyright 2024 Doorify MLS of North Carolina. All rights reserved. Data last updated 9/10/24 06:44



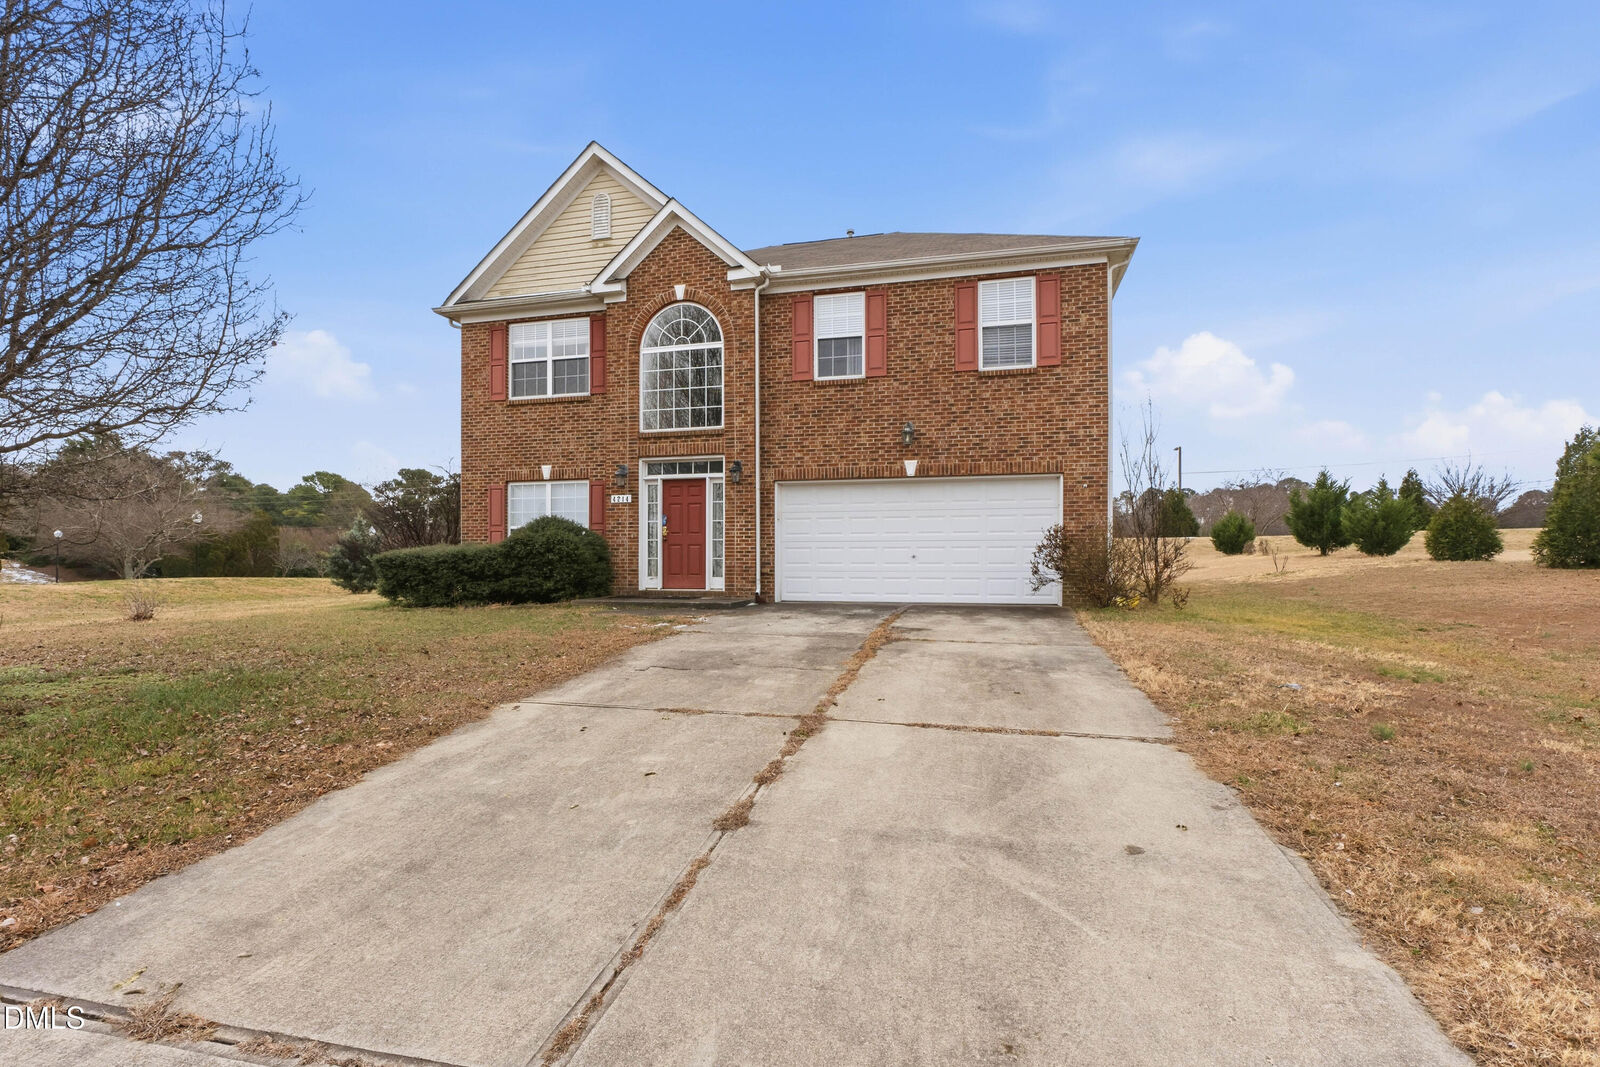
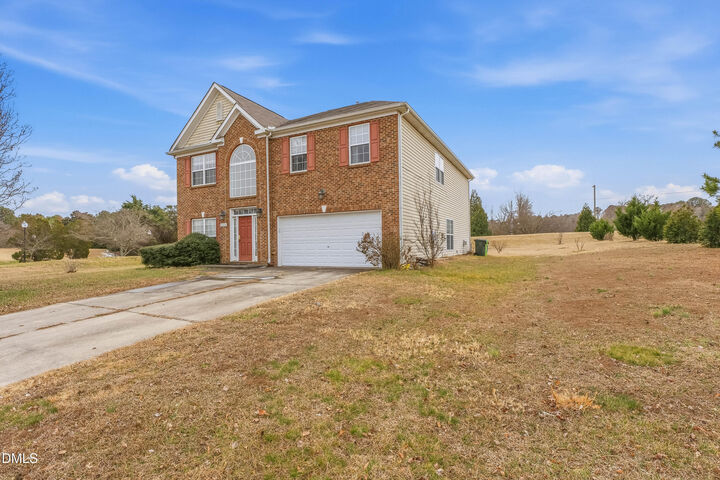
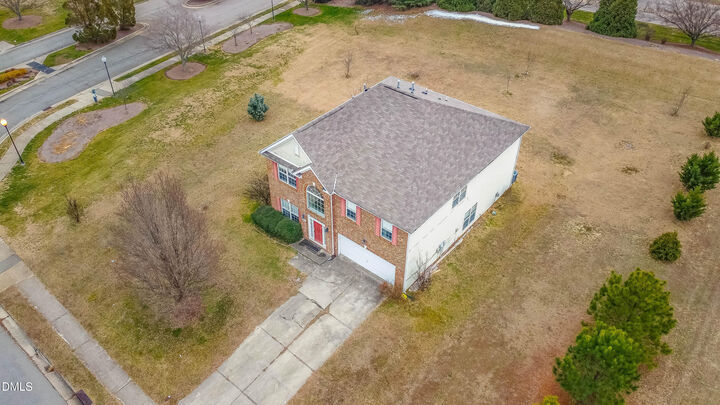
Situated on a rare, private 0.94-acre lot, the property offers a massive backyard perfect for summer gatherings, a playground, or even a future pool. The main level welcomes you with a grand two-story foyer, a dedicated home office for remote work, and a cozy family room with a fireplace at its heart.
While this home is in ''move-in ready'' condition, it is a ''diamond in the rough'' awaiting your personal touch. With a little cosmetic work--like fresh paint and updated flooring--you can instantly transform this solid house into a stunning, custom masterpiece. Sold as-is, this is a unique chance to build instant equity in a prime location just minutes from Capital Blvd, 540, and the area's best shopping and dining. Bring your vision and make this beautiful estate your family's forever home!