
Listing Courtesy of:  Doorify MLS / Listed By: HEATHER KINNEBERG, Coldwell Banker Advantage
 Doorify MLS / Listed By: HEATHER KINNEBERG, Coldwell Banker Advantage
 11411 Shadow Elms Lane Raleigh, NC 27614
Active
$319,000 (USD)
OPEN HOUSE TIMES
-
OPENSat, Aug 291:00 pm - 3:00 pm
-
OPENSun, Aug 302:00 pm - 4:00 pm

Description
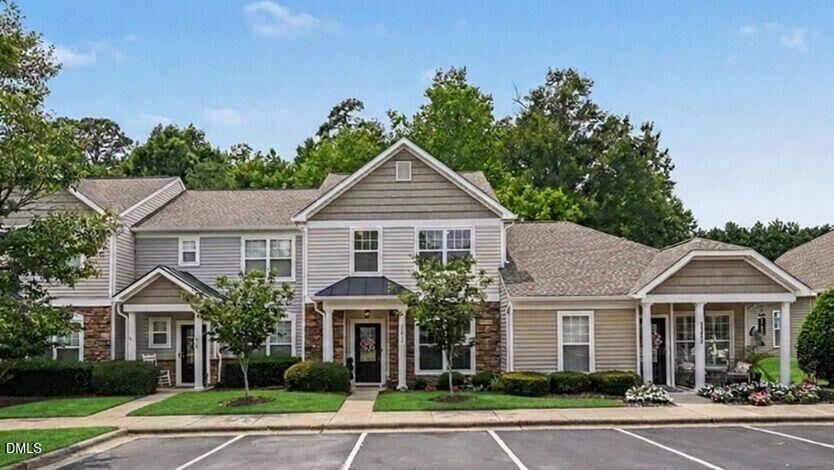
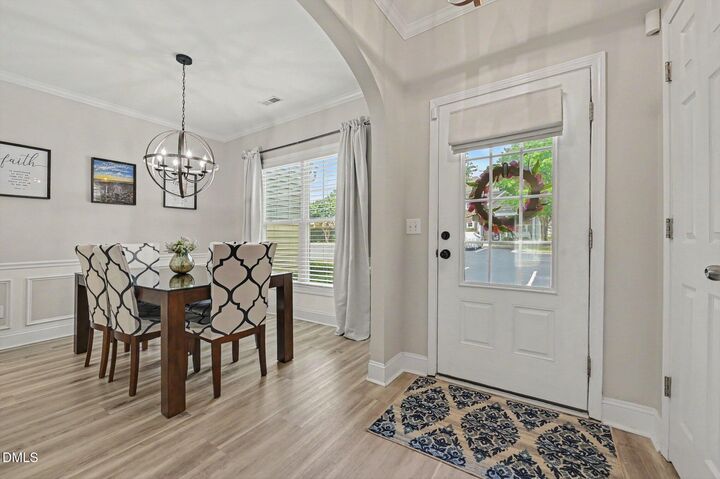
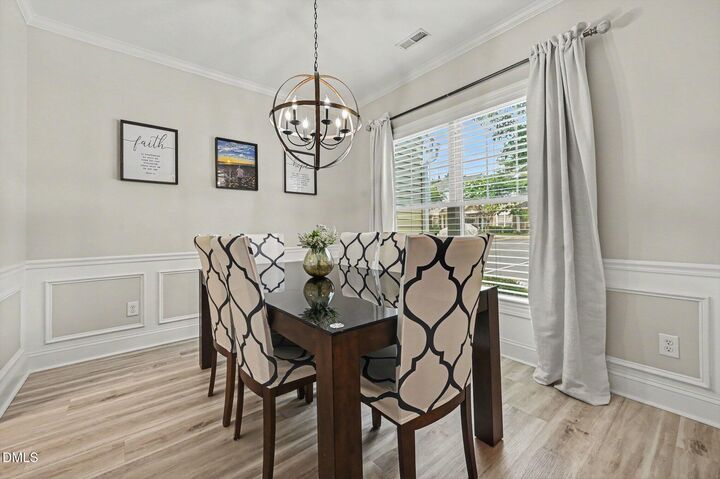
RECENT $6,000 PRICE REDUCTION!!! Welcome to this Stunning, MOVE-IN-READY 2-STORY 3-Bedroom, 2.5-Bathroom Townhome in Raleigh's Sought-After BEDFORD at FALLS RIVER Community...Perfect for Savvy Buyers and INVESTORs alike. The Exterior features STONE accents and Low-Maintenance Vinyl Siding. Step inside the Long, Welcoming Entrance Hall elevated by New LVP Flooring, Tons of MOLDING, UPDATED Lighting & Hardware, and 2 Faux Wood BLINDS. Delightful Dining Room Great for Entertaining. The Bright Kitchen is a Chef's Delight, boasting White Cabinets with Brushed Nickel Knobs, STAINLESS STEEL Appliances, a premium BOSCH Dishwasher, an UPDATED Faucet, a Large Pantry, and Breakfast Bar. Relax in the Fabulous Family Room, centered around a cozy corner GAS Fireplace with SLATE surround, TV WIRING above, and a Ceiling FAN. Slide Open the Back Door to your FENCED Backyard OASIS that features a PATIO and a Large STORAGE Closet with SHELVING, all perfectly backing up to Peaceful, Mature WOODs for Ultimate PRIVACY. Upstairs, the Vaulted KING-SIZE PRIMARY Suite boasts TWO WALK-IN Closets, a Double-Sink Vanity and NEW Flooring. TWO Additional Bedrooms offer excellent CLOSET Space and Ceiling FANs; sharing a RENOVATED Hall Bathroom complete with QUARTZ Countertops, NEW Toilet and TILE Flooring. Enjoy Bedford's Exceptional Neighborhood AMENITIEs—including 2 POOLs, TENNIS and PICKLEBALL Courts, PLAYGROUNDs, Picnic Areas, and TRAILs—with Major Maintenance covered by the HOA. Great SCHOOLs and CLOSE to ALL Conveniences! And, to Top it All Off- Preferred Lender is Offering up to a $3,000 Incentive! It Can ALL be YOURS- Don't Miss Out!
MLS #:
10181284
10181284
Taxes
$2,789
$2,789
Lot Size
1,742 SQFT
1,742 SQFT
Type
Townhouse
Townhouse
Year Built
2003
2003
Style
Traditional, Transitional
Traditional, Transitional
Views
Neighborhood, Trees/Woods
Neighborhood, Trees/Woods
County
Wake County
Wake County
Community
Bedford at Falls River
Bedford at Falls River
Listed By
HEATHER KINNEBERG, Coldwell Banker Advantage
Source
Doorify MLS
Last checked Aug 28 2026 at 8:28 AM GMT-0400
Doorify MLS
Last checked Aug 28 2026 at 8:28 AM GMT-0400
Bathroom Details
- Full Bathrooms: 2
- Half Bathroom: 1
Interior Features
- Pantry
- Smooth Ceilings
- Electric Range
- Microwave
- Refrigerator
- Ceiling Fan(s)
- Walk-In Closet(s)
- Dishwasher
- Entrance Foyer
- Disposal
- Laundry: Laundry Closet
- Windows: Blinds
- Self Cleaning Oven
- Vaulted Ceiling(s)
- Double Vanity
- Range
- Laundry: Upper Level
- Bathtub/Shower Combination
- Quartz Counters
- Storage
- Stainless Steel Appliance(s)
- Dual Closets
- Free-Standing Electric Range
- Breakfast Bar
- Chandelier
- Crown Molding
- Laminate Counters
- Windows: Screens
- Free-Standing Range
Subdivision
- Bedford At Falls River
Lot Information
- Landscaped
- Level
- Back Yard
- Front Yard
- Views
- Close to Clubhouse
Property Features
- Fireplace: 1
- Fireplace: Gas
- Fireplace: Family Room
- Fireplace: Gas Log
- Foundation: Slab
Heating and Cooling
- Forced Air
- Fireplace(s)
- Central
- Central Air
- Ceiling Fan(s)
Homeowners Association Information
- Dues: $195/Monthly
Flooring
- Carpet
- Tile
- Vinyl
Exterior Features
- Roof: Shingle
Utility Information
- Utilities: Electricity Connected, Cable Available, Other, Natural Gas Connected, Water Connected
- Sewer: Public Sewer
School Information
- Elementary School: Wake - Abbotts Creek Elementary School
- Middle School: Wake - Wakefield Middle
- High School: Wake - Wakefield High
Parking
- Parking Lot
- Paved
- Open
- Unassigned
- Total: 2
Stories
- 2
Living Area
- 1,544 sqft
Listing Price History
Date
Event
Price
% Change
$ (+/-)
Aug 10, 2026
Price Changed
$319,000
-2%
-$6,000
Location
Disclaimer: Listings marked with a Doorify MLS icon are provided courtesy of the Doorify MLS, of North Carolina, Internet Data Exchange Database. Brokers make an effort to deliver accurate information, but buyers should independently verify any information on which they will rely in a transaction. The listing broker shall not be responsible for any typographical errors, misinformation, or misprints, and they shall be held totally harmless from any damages arising from reliance upon this data. This data is provided exclusively for consumers’ personal, non-commercial use. Copyright 2024 Doorify MLS of North Carolina. All rights reserved. Data last updated 9/10/24 06:44


