


Listing Courtesy of:  Doorify MLS / Listed By: SALLY BAUER, Coldwell Banker Advantage
 Doorify MLS / Listed By: SALLY BAUER, Coldwell Banker Advantage
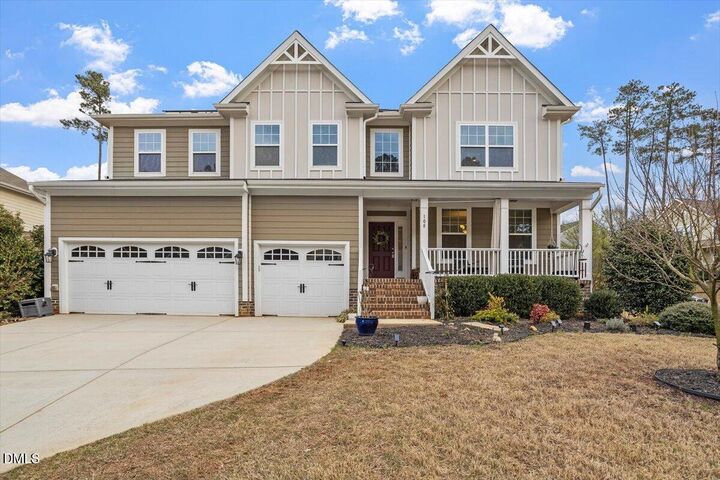
 108 Horncliffe Way Holly Springs, NC 27540
Pending (63 Days)
$649,000 (USD)
Description
MLS #:
10154215
10154215
Taxes
$6,245
$6,245
Lot Size
10,019 SQFT
10,019 SQFT
Type
Single-Family Home
Single-Family Home
Year Built
2015
2015
Style
Traditional
Traditional
Views
Neighborhood
Neighborhood
County
Wake County
Wake County
Community
Brook Manor
Brook Manor
Listed By
SALLY BAUER, Coldwell Banker Advantage
Source
Doorify MLS
Last checked May 25 2026 at 4:05 PM GMT-0400
Doorify MLS
Last checked May 25 2026 at 4:05 PM GMT-0400
Bathroom Details
- Full Bathrooms: 3
- Half Bathroom: 1
Interior Features
- Pantry
- High Speed Internet
- Kitchen Island
- Microwave
- Refrigerator
- Ceiling Fan(s)
- Granite Counters
- Walk-In Closet(s)
- Dishwasher
- Entrance Foyer
- Disposal
- Gas Water Heater
- Laundry: Laundry Room
- Self Cleaning Oven
- Windows: Insulated Windows
- Water Heater
- Eat-In Kitchen
- High Ceilings
- Double Vanity
- Separate Shower
- Washer/Dryer
- Walk-In Shower
- Laundry: Upper Level
- Plumbed for Ice Maker
- Soaking Tub
- Storage
- Water Closet
- Stainless Steel Appliance(s)
- Windows: Double Pane Windows
- Dual Closets
- Vented Exhaust Fan
- Laundry: Sink
- Exhaust Fan
- Ice Maker
- Free-Standing Gas Range
- Windows: Screens
- Free-Standing Refrigerator
Subdivision
- Brook Manor
Lot Information
- Landscaped
- Corner Lot
- Back Yard
- Front Yard
- Private
- Gentle Sloping
- Native Plants
Property Features
- Fireplace: 1
- Fireplace: Gas
- Fireplace: Family Room
- Fireplace: Gas Log
Heating and Cooling
- Forced Air
- Natural Gas
- Fireplace(s)
- Active Solar
- Central
- Solar
- See Remarks
- Central Air
- Ceiling Fan(s)
- Dual
Pool Information
- In Ground
- Association
Homeowners Association Information
- Dues: $291/Quarterly
Flooring
- Carpet
- Hardwood
- Ceramic Tile
Exterior Features
- Roof: Shingle
Utility Information
- Utilities: Electricity Connected, Phone Available, Cable Connected, Natural Gas Connected, Water Connected, Sewer Connected
- Sewer: Public Sewer
- Energy: Solar, Moisture Control
School Information
- Elementary School: Wake - Holly Ridge
- Middle School: Wake - Holly Ridge
- High School: Wake - Holly Springs
Garage
- Attached Garage
Parking
- Attached
- Garage
- Driveway
- Garage Door Opener
- Garage Faces Front
- Additional Parking
- Total: 5
Stories
- 2
Living Area
- 3,803 sqft
Listing Price History
Date
Event
Price
% Change
$ (+/-)
May 07, 2026
Price Changed
$649,000
-7%
-$50,000
Apr 17, 2026
Price Changed
$699,000
-4%
-$26,000
Mar 28, 2026
Price Changed
$725,000
-3%
-$25,000
Location
Disclaimer: Listings marked with a Doorify MLS icon are provided courtesy of the Doorify MLS, of North Carolina, Internet Data Exchange Database. Brokers make an effort to deliver accurate information, but buyers should independently verify any information on which they will rely in a transaction. The listing broker shall not be responsible for any typographical errors, misinformation, or misprints, and they shall be held totally harmless from any damages arising from reliance upon this data. This data is provided exclusively for consumers’ personal, non-commercial use. Copyright 2024 Doorify MLS of North Carolina. All rights reserved. Data last updated 9/10/24 06:44



Relax on the oversized front porch overlooking the neighborhood, unwind in the screened porch retreat, or gather around the patio and fire pit seating areas in the refreshed low-maintenance terraced backyard designed for beauty, privacy, and easy upkeep. The fully fenced yard creates flexible space for entertaining, pets, gardening, or simply enjoying peaceful evenings outdoors.
Inside, the thoughtfully designed layout offers 4 bedrooms, 3.5 baths, a private office, spacious loft, mudroom, formal dining room, and welcoming family room with fireplace. The kitchen features granite countertops, abundant cabinetry, and butler's pantry with seamless flow into the main living spaces--ideal for both daily living and hosting.
The expansive primary suite provides a true retreat with soaking tub and spa-like bath.
Major updates include new HVAC with dehumidifier (2025) with 9 years remaining on included maintenance, plus solar panels installed in 2025 that will be fully paid off by seller at closing