
Listing Courtesy of:  Doorify MLS / Coldwell Banker Hpw
 Doorify MLS / Coldwell Banker Hpw
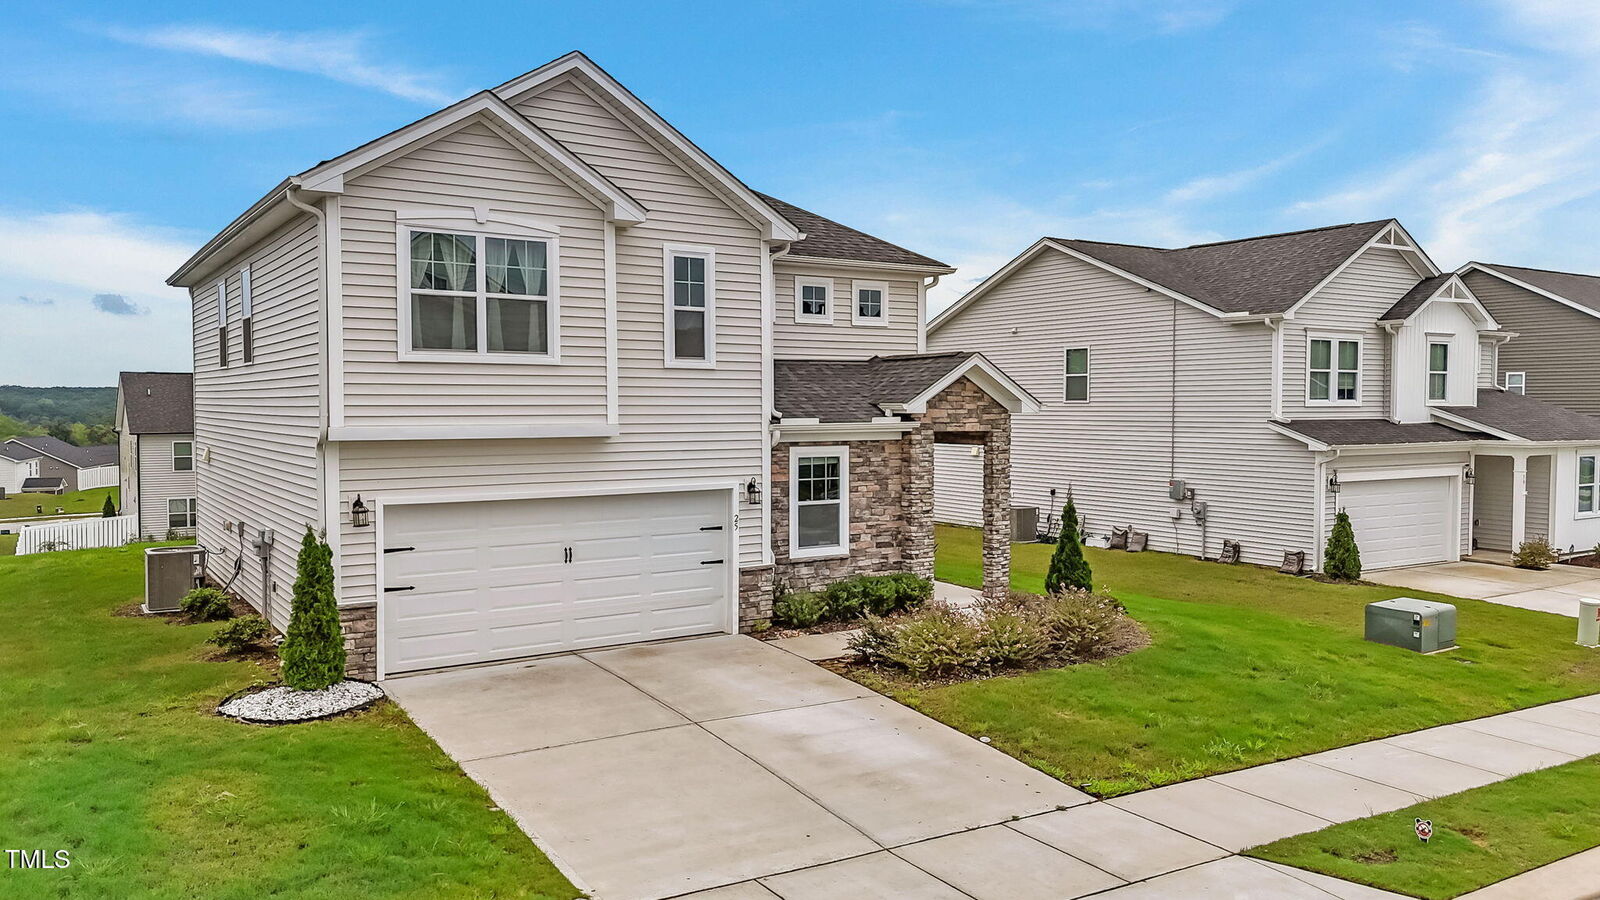
 25 Hartford Lane Fuquay Varina, NC 27526
Pending (67 Days)
$395,000 (USD)
Description
MLS #:
10154087
10154087
Taxes
$2,403
$2,403
Lot Size
9,148 SQFT
9,148 SQFT
Type
Single-Family Home
Single-Family Home
Year Built
2022
2022
Style
Traditional
Traditional
County
Harnett County
Harnett County
Community
Providence Creek
Providence Creek
Listed By
Krista Beauchesne, Coldwell Banker Howard Perry And Walston
Source
Doorify MLS
Last checked May 25 2026 at 12:56 PM GMT-0400
Doorify MLS
Last checked May 25 2026 at 12:56 PM GMT-0400
Bathroom Details
- Full Bathrooms: 3
Interior Features
- Pantry
- High Speed Internet
- Smooth Ceilings
- Kitchen Island
- Electric Water Heater
- Microwave
- Refrigerator
- Ceiling Fan(s)
- Granite Counters
- Tray Ceiling(s)
- Walk-In Closet(s)
- Dishwasher
- Entrance Foyer
- Disposal
- Laundry: Electric Dryer Hookup
- Laundry: Laundry Room
- Windows: Blinds
- High Ceilings
- Double Vanity
- Separate Shower
- Washer/Dryer
- Walk-In Shower
- Laundry: Upper Level
- Plumbed for Ice Maker
- Bathtub/Shower Combination
- Recessed Lighting
- Water Closet
- Stainless Steel Appliance(s)
- Smart Thermostat
Subdivision
- Providence Creek
Property Features
- Foundation: Slab
Heating and Cooling
- Heat Pump
- Electric
- Zoned
- Central Air
Pool Information
- Swimming Pool Com/Fee
Homeowners Association Information
- Dues: $250/Quarterly
Flooring
- Carpet
- Tile
- Vinyl
Exterior Features
- Roof: Shingle
Utility Information
- Sewer: Public Sewer
School Information
- Elementary School: Harnett - Northwest Harnett
- Middle School: Harnett - Harnett Central
- High School: Harnett - Harnett Central
Garage
- Attached Garage
Parking
- Garage
- Driveway
- Electric Vehicle Charging Station(s)
Stories
- 2
Living Area
- 2,419 sqft
Location
Disclaimer: Listings marked with a Doorify MLS icon are provided courtesy of the Doorify MLS, of North Carolina, Internet Data Exchange Database. Brokers make an effort to deliver accurate information, but buyers should independently verify any information on which they will rely in a transaction. The listing broker shall not be responsible for any typographical errors, misinformation, or misprints, and they shall be held totally harmless from any damages arising from reliance upon this data. This data is provided exclusively for consumers’ personal, non-commercial use. Copyright 2024 Doorify MLS of North Carolina. All rights reserved. Data last updated 9/10/24 06:44



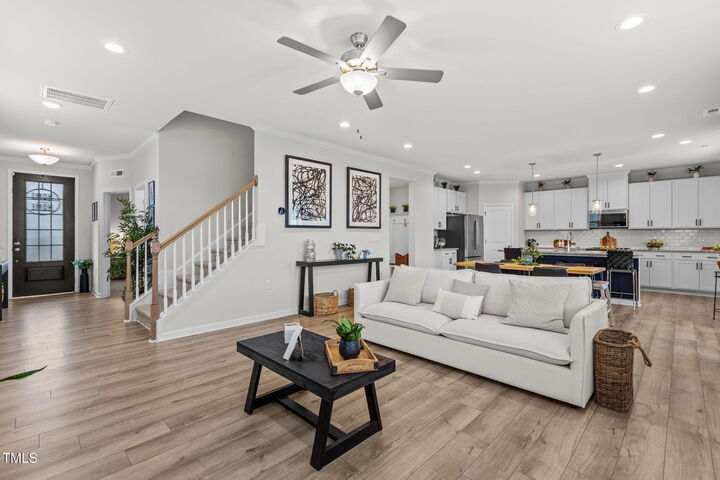
A practical mudroom off the garage adds everyday convenience along with storage under the stairs.
Upstairs, you'll find three generous bedrooms, including a serene owner's suite with a large walk-in closet and dual sinks in both the owners and hall bathrooms. A versatile loft offers extra space for a family room, study, or creative retreat, and the laundry room is smartly located on the same level.
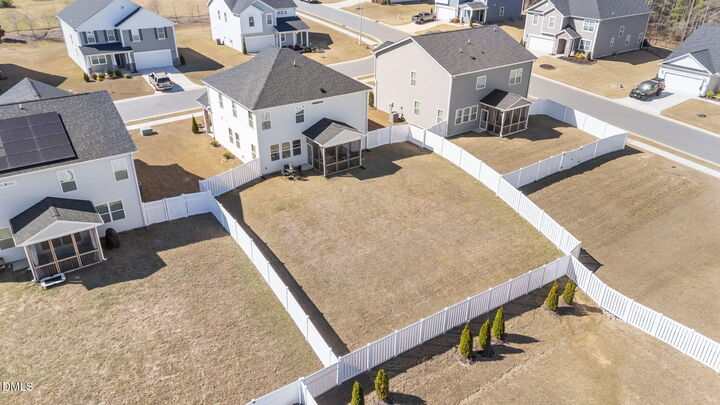
Enjoy outdoor living in your private, fenced backyard featuring a 10x12 covered, screened-in porch ideal for relaxing or entertaining. The home also includes a two-car garage with an electric car charger. Washer, dryer, refrigerator convey! Set within one of the area's most desirable communities, residents have access to a sparkling swimming pool, a playground oasis, and beautifully maintained green spaces. The HOA covers weekly trash and recycle pickup, offering added convenience and value.
This home truly blends style, comfort, and convenience.