
Listing Courtesy of:  Doorify MLS / Listed By: Stephen Satterfield, Coldwell Banker Advantage
 Doorify MLS / Listed By: Stephen Satterfield, Coldwell Banker Advantage
 3163 Saul Loop Road Elon, NC 27244
Active (87 Days)
$496,500 (USD)
Description
MLS #:
10161097
10161097
Taxes
$1,357
$1,357
Lot Size
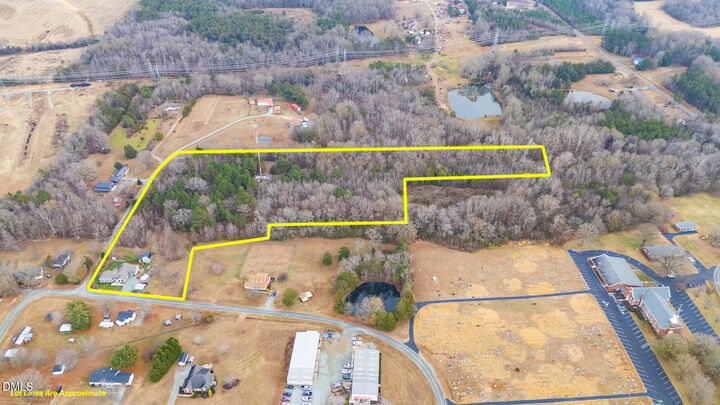
9.8 acres
9.8 acres
Type
Single-Family Home
Single-Family Home
Year Built
1937
1937
Style
Ranch
Ranch
County
Alamance County
Alamance County
Community
Not In a Subdivision
Not In a Subdivision
Listed By
Stephen Satterfield, Coldwell Banker Advantage
Source
Doorify MLS
Last checked Jul 12 2026 at 3:22 PM GMT-0400
Doorify MLS
Last checked Jul 12 2026 at 3:22 PM GMT-0400
Bathroom Details
- Full Bathrooms: 2
Subdivision
- Not In A Subdivision
Lot Information
- Landscaped
Property Features
- Foundation: Brick/Mortar
Heating and Cooling
- Heat Pump
- Gas Pack
- Central Air
Basement Information
- Crawl Space
Flooring
- Carpet
- Tile
- Vinyl
- Wood
Exterior Features
- Roof: Shingle
Utility Information
- Utilities: Natural Gas Connected, Septic Connected
- Sewer: Septic Tank
School Information
- Elementary School: Alamance Burlington - Altamahaw Ossipee Elementary
- Middle School: Alamance Burlington - Western Alamance Middle
- High School: Alamance - Western Alamance
Parking
- Carport
Stories
- 1
Living Area
- 2,276 sqft
Listing Price History
Date
Event
Price
% Change
$ (+/-)
May 28, 2026
Price Changed
$496,500
-1%
-$2,500
Location
Disclaimer: Listings marked with a Doorify MLS icon are provided courtesy of the Doorify MLS, of North Carolina, Internet Data Exchange Database. Brokers make an effort to deliver accurate information, but buyers should independently verify any information on which they will rely in a transaction. The listing broker shall not be responsible for any typographical errors, misinformation, or misprints, and they shall be held totally harmless from any damages arising from reliance upon this data. This data is provided exclusively for consumers’ personal, non-commercial use. Copyright 2024 Doorify MLS of North Carolina. All rights reserved. Data last updated 9/10/24 06:44



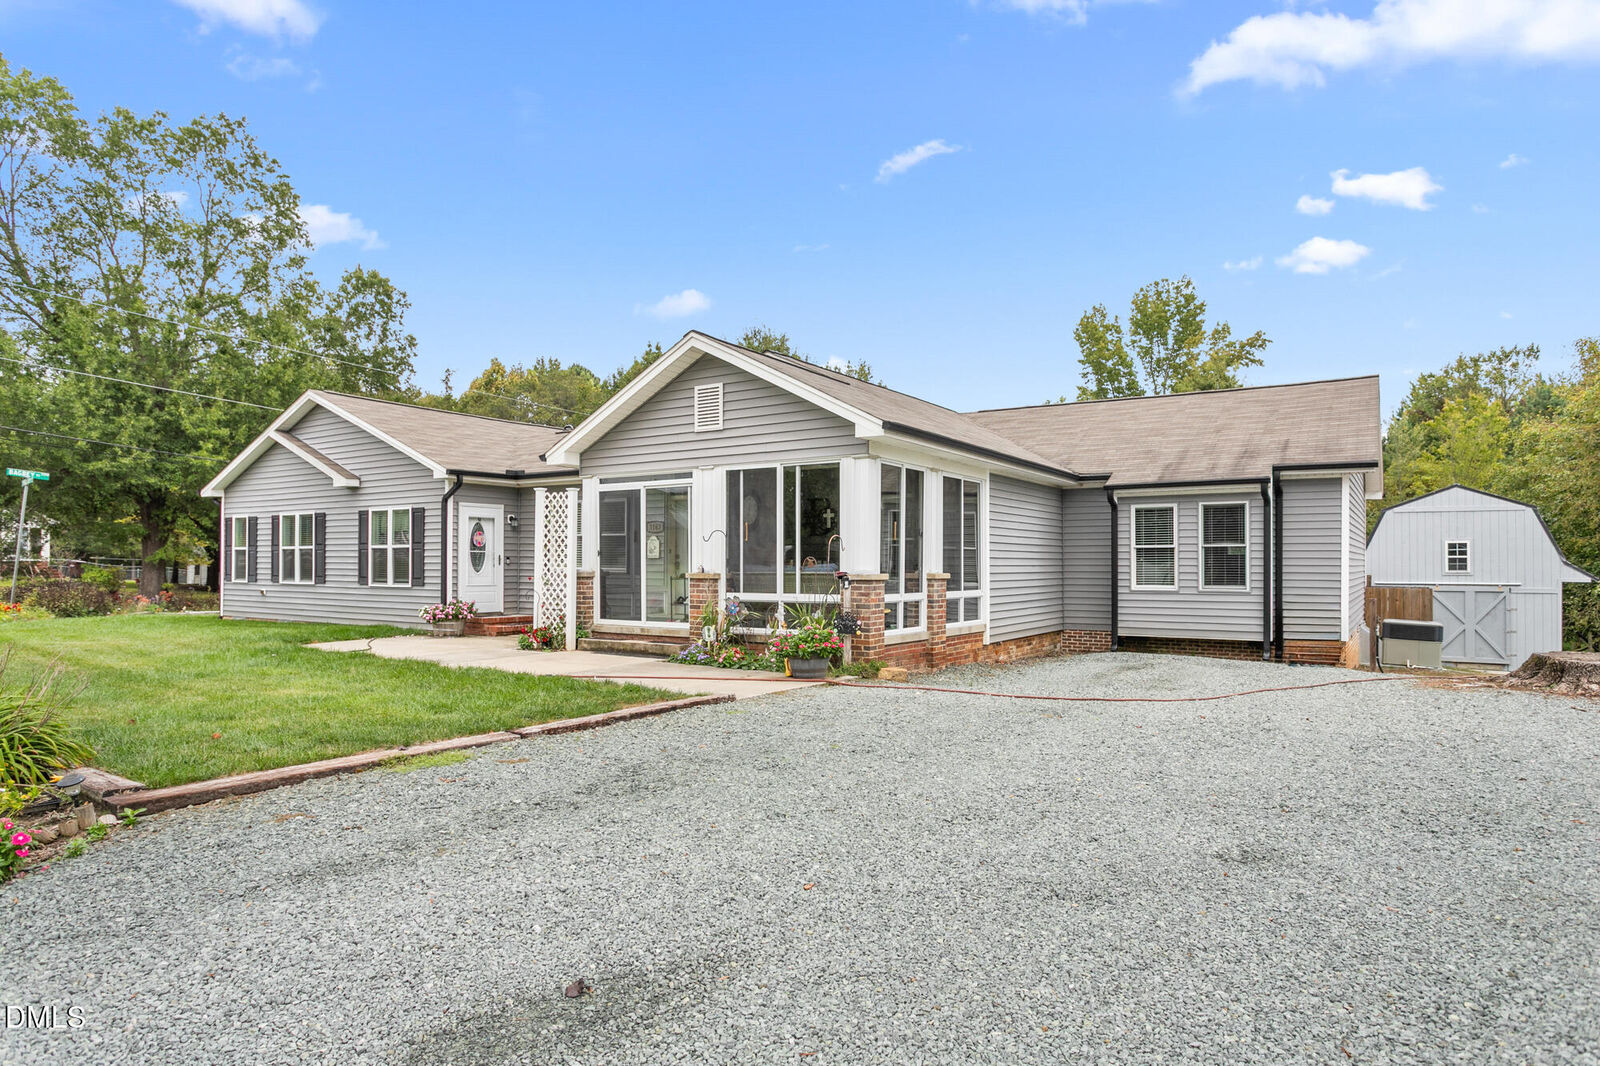
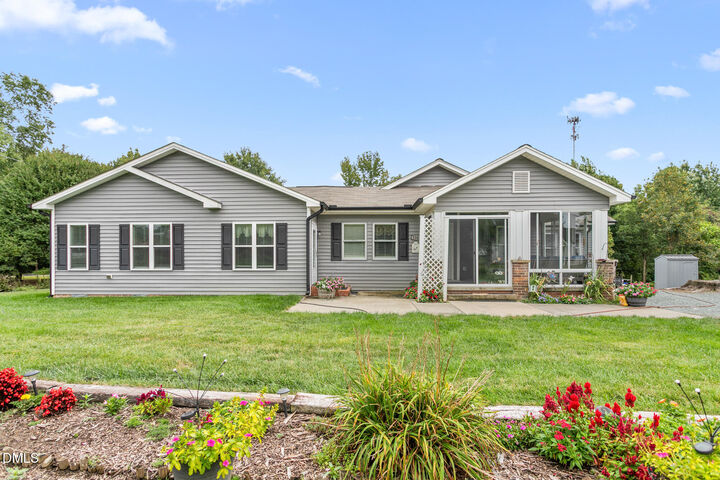
The main residence includes (fully renovated with new master addition in 2017) three generously sized bedrooms with one bath, while a major highlight of the property is the private mother-in-law suite (built in 2019) that creates a 4th bedroom (Septic is for 3). With its own entrance, this fully self-contained space includes one bedroom, a full bathroom, a kitchen, and a walk-in closet complete with laundry--ideal for extended family, guests, or rental income.
This home is also equipped with smart upgrades, including a whole-home water filtration system, two tankless water heaters, a Generac generator, and two hvacs units ensuring comfort and reliability year-round.
Between the spacious deck and screened in porches you are sure to find a space you will love. Property is also equipped with an additional storage building with lean to fully wired with an upstairs for optimal space new in 2018. Freshly painted 2025.
With its combination of indoor-outdoor living, fruit trees (Peach, Plum, Cherry and Asian Pear) multi-generational potential, and thoughtful features, this home offers a rare opportunity you won't want to miss.