
Listing Courtesy of:  Doorify MLS / Clayton Properties Group Inc
 Doorify MLS / Clayton Properties Group Inc
 953 Westerland Way 65 Durham, NC 27703
Pending (244 Days)
$385,000 (USD)
Description
MLS #:
10122242
10122242
Lot Size
3,920 SQFT
3,920 SQFT
Type
Townhouse
Townhouse
Year Built
2025
2025
Style
Craftsman
Craftsman
County
Durham County
Durham County
Community
Sweetbrier
Sweetbrier
Listed By
Shawna Clark, Clayton Properties Group Inc
Source
Doorify MLS
Last checked May 25 2026 at 12:56 PM GMT-0400
Doorify MLS
Last checked May 25 2026 at 12:56 PM GMT-0400
Bathroom Details
- Full Bathrooms: 2
- Half Bathroom: 1
Interior Features
- Microwave
- Dishwasher
- Disposal
Subdivision
- Sweetbrier
Property Features
- Foundation: Slab
- Foundation: Concrete
Heating and Cooling
- Forced Air
- Natural Gas
- Zoned
- Central
- Electric
- Dual
Homeowners Association Information
- Dues: $254/Monthly
Flooring
- Carpet
- Vinyl
Exterior Features
- Roof: Shingle
Utility Information
- Sewer: Public Sewer
School Information
- Elementary School: Durham - Spring Valley
- Middle School: Durham - Neal
- High School: Durham - Southern
Garage
- Attached Garage
Parking
- Total: 4
Living Area
- 1,946 sqft
Listing Price History
Date
Event
Price
% Change
$ (+/-)
Feb 26, 2026
Price Changed
$385,000
-4%
-$14,000
Feb 14, 2026
Price Changed
$399,000
-1%
-$6,000
Dec 03, 2025
Price Changed
$405,000
-3%
-$13,084
Nov 02, 2025
Price Changed
$418,084
-1%
-$5,490
Location
Disclaimer: Listings marked with a Doorify MLS icon are provided courtesy of the Doorify MLS, of North Carolina, Internet Data Exchange Database. Brokers make an effort to deliver accurate information, but buyers should independently verify any information on which they will rely in a transaction. The listing broker shall not be responsible for any typographical errors, misinformation, or misprints, and they shall be held totally harmless from any damages arising from reliance upon this data. This data is provided exclusively for consumers’ personal, non-commercial use. Copyright 2024 Doorify MLS of North Carolina. All rights reserved. Data last updated 9/10/24 06:44



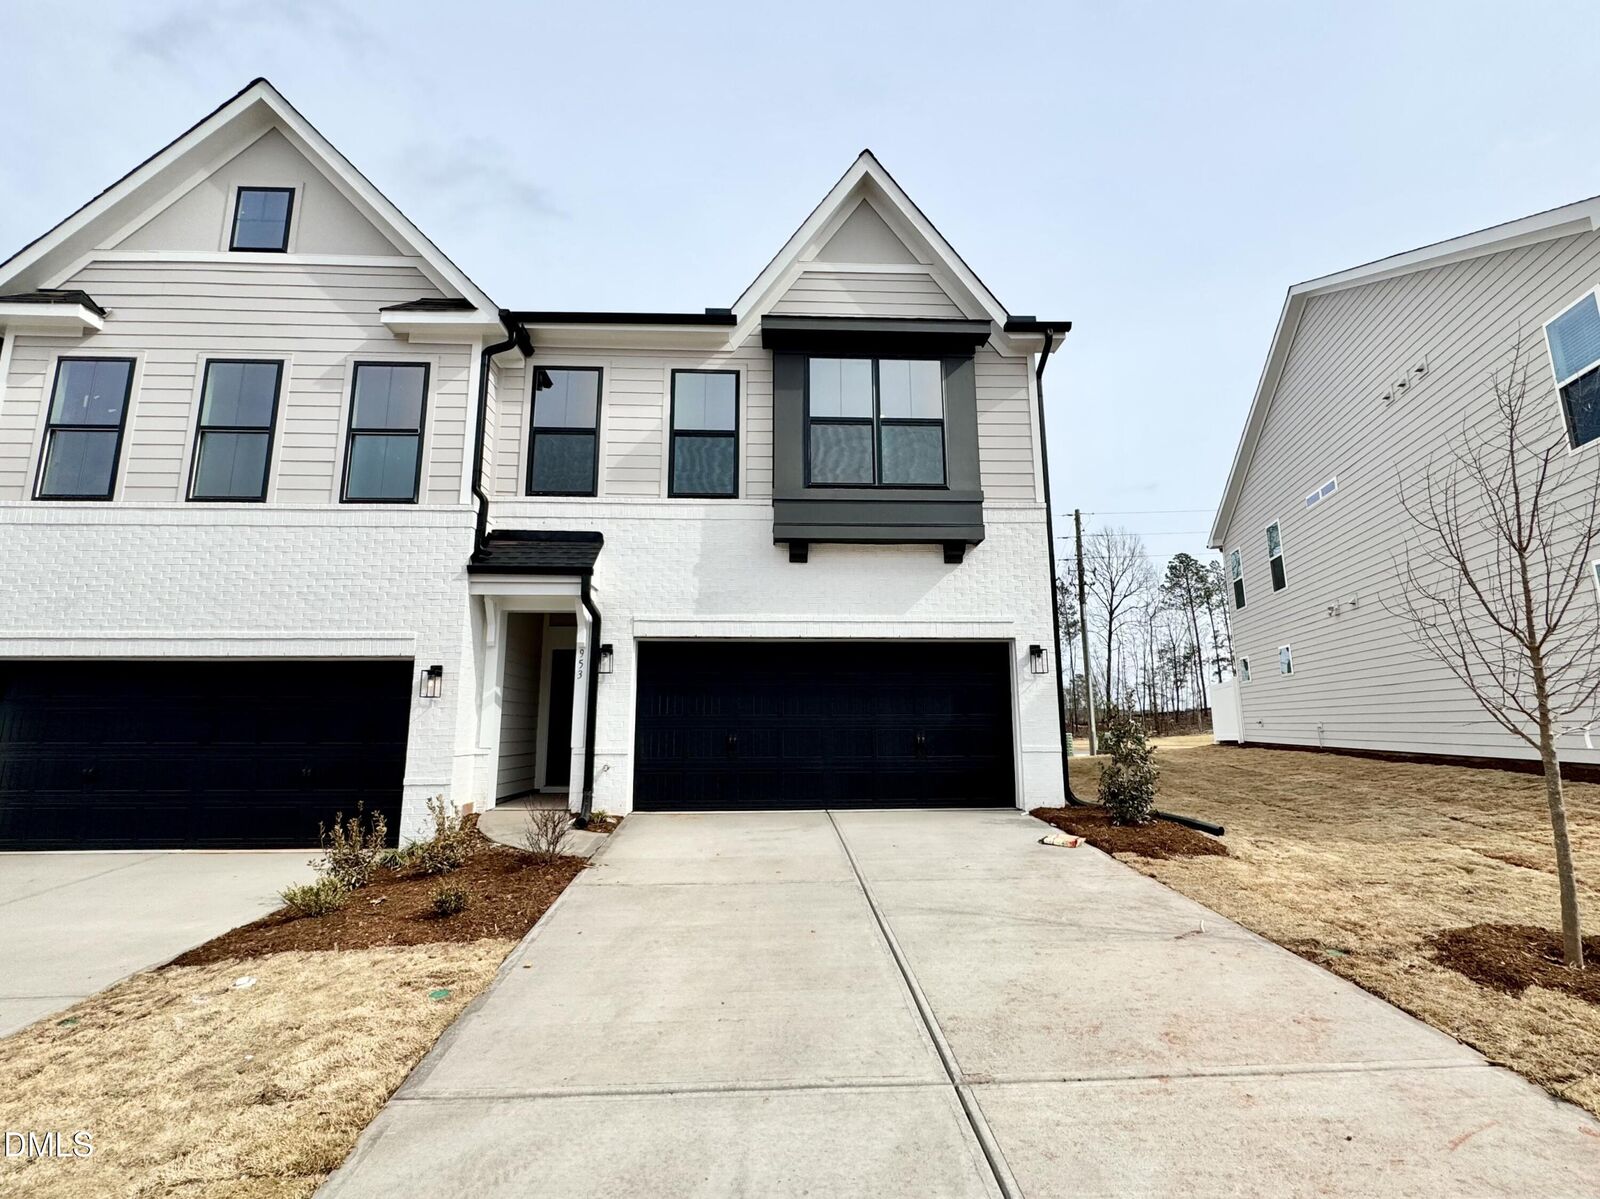
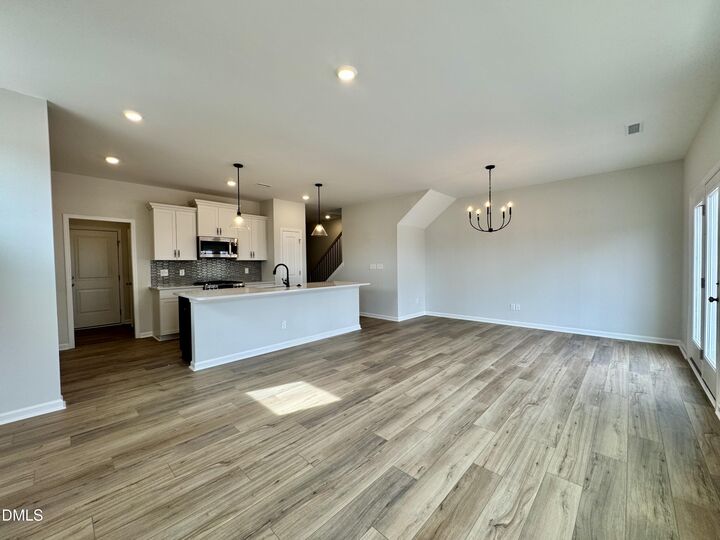
This beautifully appointed home features a smart and functional layout with three spacious bedrooms, 2.5 bathrooms, and an attached garage on the right side. The main-level living area welcomes you with luxury vinyl plank flooring in Heardsville Driftwood, creating a warm, cohesive feel across the open-concept design.
The modern kitchen is a true centerpiece, boasting Level 5 quartz countertops (Bianco Calacatta), a striking Miramo Oyster picket tile backsplash, and a contrasting island in Flagstone cabinetry. Upgraded black hardware and a Delta Westville pull-down faucet add a contemporary touch, while the single-bowl sink offers both functionality and style.
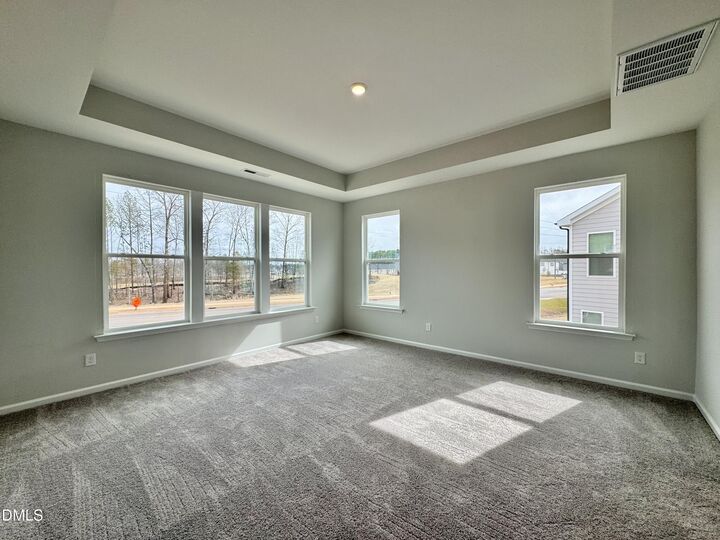
Upstairs, the primary suite impresses with a boxed ceiling, a 5' tile shower with a frameless glass door, dual vanities, and quartz countertops in Miami White. Raised vanities and modern tile flooring in Aria White elevate both comfort and design. Secondary bedrooms and a loft space offer flexibility for guests, a home office, or additional living space.
Additional upgrades include:
Black architectural shingles
Full house gutters with black finish
Framed 2-panel smooth front door in SW Iron Ore
Matte black pendant, bath, and foyer lighting fixtures
Open rail stairs with metal spindles and finished wood treads
Drywall-wrapped windows with sills and aprons
Structured wiring & smart home automation package (includes video doorbell + 3-year app subscription)
Outside, enjoy a morning coffee or evening breeze on the private rear patio, making it easy to relax or entertain.
With timeless finishes, elevated design choices, and a prime location just minutes from RTP, I-540, and Brier Creek, 953 Westerland Way is a rare opportunity you won't want to miss.