4001 Southpoint Landing Way Durham, NC 27707
Listing Courtesy of: MLS LogoDoorify MLS / Listed By: CASEY HOUSE, Coldwell Banker Advantage

  4001 Southpoint Landing Way Durham, NC 27707

Active (1 Days)
$815,000 (USD)
3
BED
4
BATH
2,919
SQFT

Description

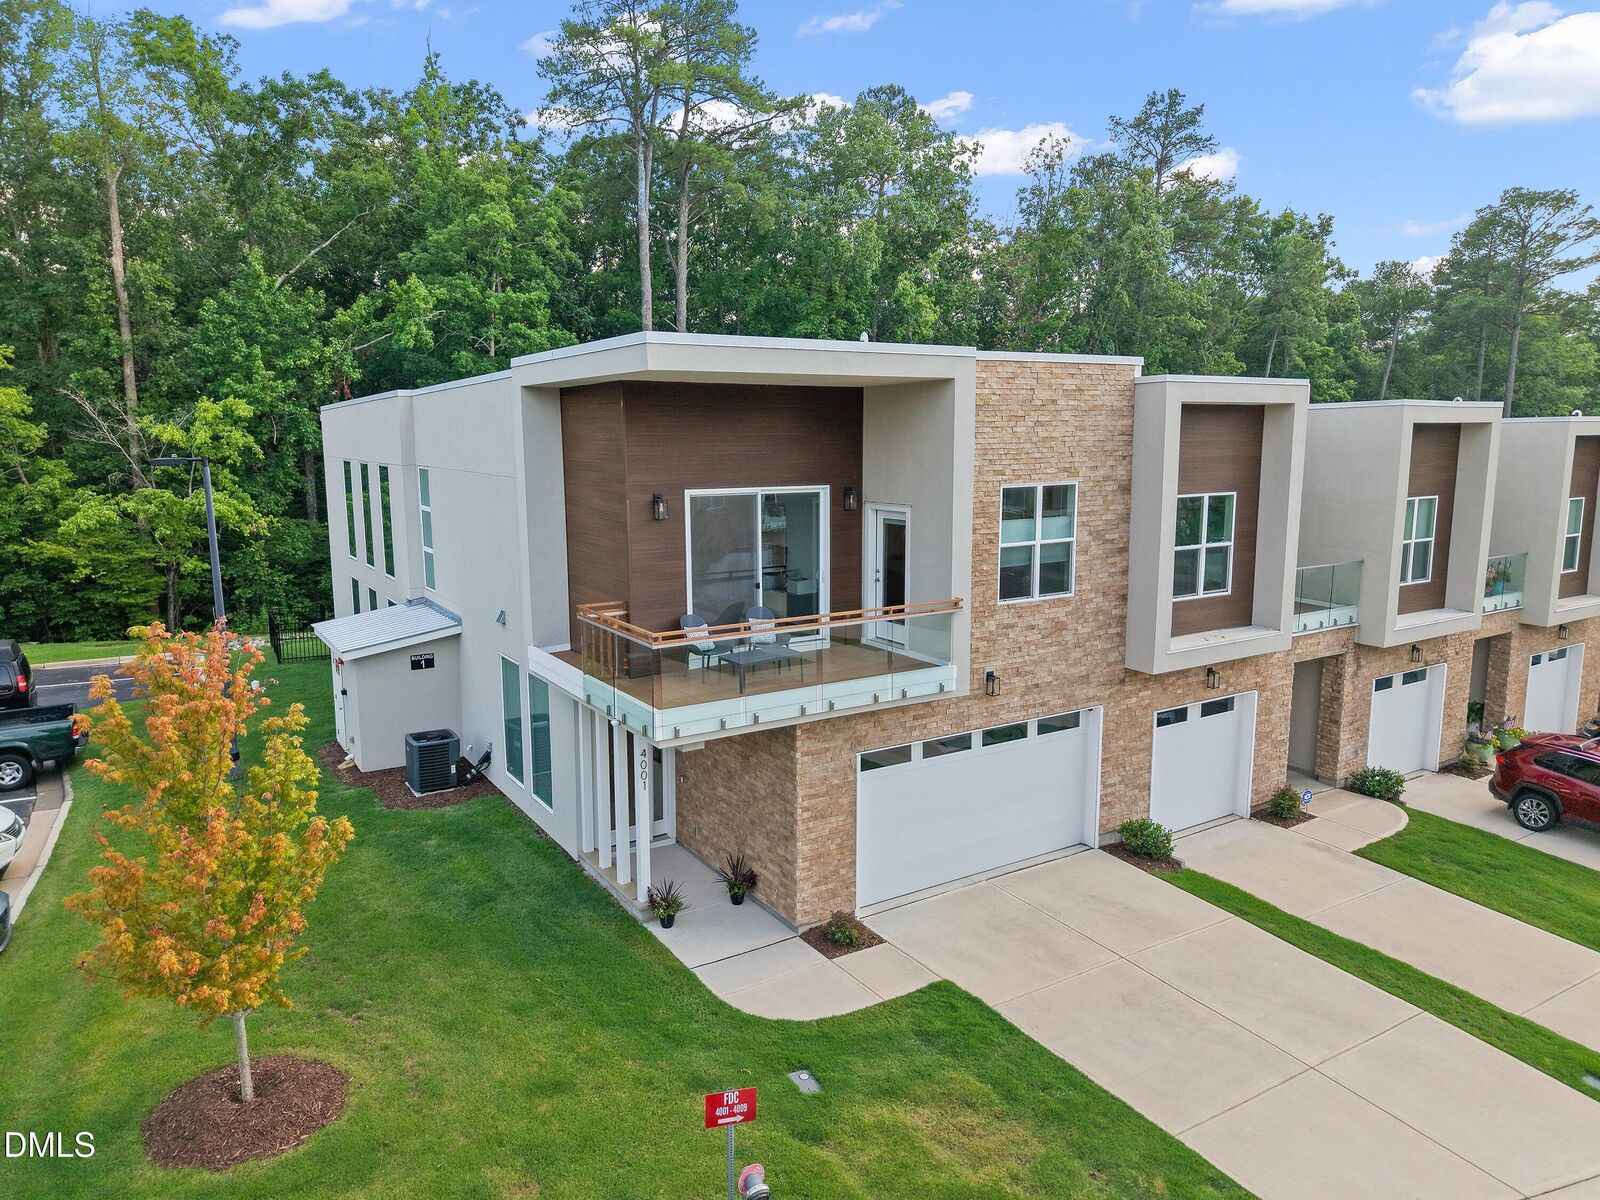
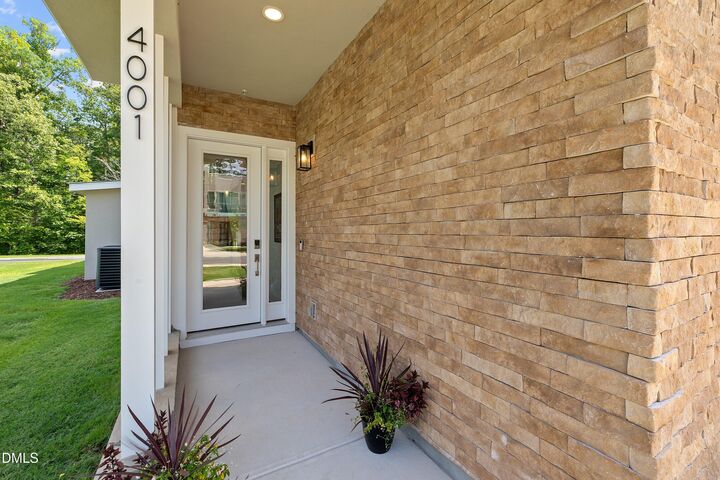
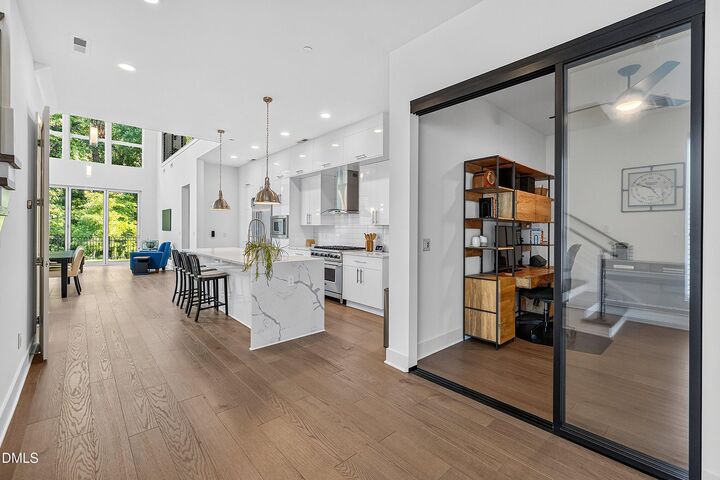
Experience elevated modern living at 4001 Southpoint Landing Way, where striking architecture, designer finishes, and an unbeatable location create one of Durham's most exceptional luxury townhome-style condos. The open-concept layout is ideal for entertaining while maintaining effortless everyday living creating the in demand lock & leave lifestyle. With tall ceilings throughout and rich engineered hardwood floors flowing throughout the entire home—no carpet anywhere—creating a clean, timeless aesthetic throughout. Every bedroom enjoys its own private bathroom and access to outdoor living space, while premium upgrades include custom shades, smart lighting throughout, ceiling fans, a tankless water heater, and an EV charger in the two-car garage. This light-filled end unit features a breathtaking two-story living room with soaring 20-foot ceilings, a gas fireplace, a dramatic wall of windows, and a folding glass accordion door to the fully fenced, flat backyard that seamlessly connects indoor and outdoor living while showcasing peaceful wooded views backing to protected Jordan Lake Army Corps land. The designer chef's kitchen was meant to impress with Viking stainless steel appliances, including a 36-inch gas range, imported ceiling-height cabinetry, a stunning waterfall Calcutta quartz island, designer lighting, tile backsplash, oversized walk-in pantry, and a hidden dedicated coffee bar or wine station, as well as plentiful cabinet and counter space. This rare and highly desirable floor plan features dual primary suites, including a spacious main-level retreat with an oversized sliding glass door to private backyard access, a spa-inspired bath with dual vanities, a walk-in shower with a bench and floor-to-ceiling tile, and an expansive custom walk-in closet. There is also a dedicated office or multi-purpose room with sliding glass doors—perfect for today's work-from-home lifestyle. Upstairs offers a large open loft with a 3 panel glass door that accesses a large back deck with a secluded wooded view. The second luxurious primary suite features an oversized bedroom w/direct access to the large covered front deck, a very large walk-in closet, and a spa-like ensuite bathroom with a freestanding soaking tub, walk-in tile shower, dual vanities, and a separate water closet. You will also find a guest suite upstairs with a large closet, a large sliding glass door onto the front deck, and it's own ensuite bathroom featuring a walk-in shower with floor to ceiling tile and bench seating. The walk-in laundry room features a sink and shelving. Nestled in a secure, gated community just minutes from Southpoint, Duke, UNC, RTP, and RDU Airport, this end-unit residence offers the perfect blend of sophistication, privacy, and convenience. Residents enjoy luxury amenities including a pool, hot tub, fitness center, clubhouse, saunas, dog park, and community EV charging stations. With exceptional design, low-maintenance luxury, and one of the Triangle's most convenient locations, this move-in-ready home delivers the modern lifestyle discerning buyers have been waiting for!

MLS #:
10179230
Taxes
$8,100
Type
Townhouse
Year Built
2022
Style
Contemporary, Modern
County
Durham County
Community
Landings at Southpoint

Listed By

CASEY HOUSE, Coldwell Banker Advantage
Source
Doorify MLS
Last checked Jul 11 2026 at 8:31 PM GMT-0400
Bathroom Details
  • Full Bathrooms: 3
  • Half Bathroom: 1
Interior Features
  • Pantry
  • High Speed Internet
  • Smooth Ceilings
  • Kitchen Island
  • Microwave
  • Oven
  • Refrigerator
  • Ceiling Fan(s)
  • Walk-In Closet(s)
  • Dishwasher
  • Gas Water Heater
  • Laundry: Laundry Room
  • Tankless Water Heater
  • Eat-In Kitchen
  • High Ceilings
  • Master Downstairs
  • Double Vanity
  • Separate Shower
  • Open Floorplan
  • Walk-In Shower
  • Quartz Counters
  • Soaking Tub
  • Water Closet
  • Stainless Steel Appliance(s)
  • Second Primary Bedroom
  • Smart Home
  • Smart Thermostat
  • Exhaust Fan
  • Smart Light(s)
  • Built-In Gas Range
Subdivision
  • Landings At Southpoint
Property Features
  • Fireplace: 1
  • Fireplace: Gas
  • Fireplace: Living Room
  • Foundation: Slab
Heating and Cooling
  • Natural Gas
  • Central Air
Pool Information
  • Association
  • Outdoor Pool
Homeowners Association Information
  • Dues: $491/Monthly
Flooring
  • Hardwood
  • Tile
Exterior Features
  • Roof: Membrane
Utility Information
  • Sewer: Public Sewer
School Information
  • Elementary School: Durham - Lyons Farm Elementary School
  • Middle School: Durham - Lowes Grove Middle
  • High School: Durham - Hillside High
Garage
  • Attached Garage
Parking
  • Attached
  • Garage
  • Electric Vehicle Charging Station(s)
  • Total: 4
Living Area
  • 2,919 sqft
Location
   
Calculate drive times to this property
 
Powered by INRIX® Drive Time

Powered by Walk Score®
Disclaimer: Listings marked with a Doorify MLS icon are provided courtesy of the Doorify MLS, of North Carolina, Internet Data Exchange Database. Brokers make an effort to deliver accurate information, but buyers should independently verify any information on which they will rely in a transaction. The listing broker shall not be responsible for any typographical errors, misinformation, or misprints, and they shall be held totally harmless from any damages arising from reliance upon this data. This data is provided exclusively for consumers’ personal, non-commercial use. Copyright 2024 Doorify MLS of North Carolina. All rights reserved. Data last updated 9/10/24 06:44