
Listing Courtesy of:  Doorify MLS / Nest Realty Of The Triangle
 Doorify MLS / Nest Realty Of The Triangle
 4001 Kelly Drive Durham, NC 27707
Pending (31 Days)
$518,000 (USD)
Description
MLS #:
10162308
10162308
Taxes
$5,006
$5,006
Lot Size
0.54 acres
0.54 acres
Type
Single-Family Home
Single-Family Home
Year Built
1998
1998
Style
Traditional
Traditional
County
Durham County
Durham County
Community
Woodberry Forest
Woodberry Forest
Listed By
Janet Ballinger, Nest Realty Of The Triangle
Source
Doorify MLS
Last checked May 25 2026 at 8:27 PM GMT-0400
Doorify MLS
Last checked May 25 2026 at 8:27 PM GMT-0400
Bathroom Details
- Full Bathrooms: 2
- Half Bathroom: 1
Interior Features
- Smooth Ceilings
- Microwave
- Refrigerator
- Ceiling Fan(s)
- Tray Ceiling(s)
- Walk-In Closet(s)
- Dishwasher
- Entrance Foyer
- Laundry: Laundry Room
- Gas Cooktop
- Windows: Blinds
- Water Heater
- Eat-In Kitchen
- High Ceilings
- Double Vanity
- Separate Shower
- Laundry: Main Level
- Washer/Dryer
- Walk-In Shower
- Bathtub/Shower Combination
- Soaking Tub
Subdivision
- Woodberry Forest
Lot Information
- Hardwood Trees
- Landscaped
- Back Yard
- Front Yard
Property Features
- Fireplace: 1
- Fireplace: Gas
- Fireplace: Gas Log
- Fireplace: Living Room
- Foundation: Permanent
Heating and Cooling
- Forced Air
- Fireplace(s)
- Central
- Central Air
- Ceiling Fan(s)
Flooring
- Carpet
- Hardwood
- Tile
Exterior Features
- Roof: Shingle
Utility Information
- Utilities: Electricity Connected, Natural Gas Connected, Water Connected, Sewer Connected
- Sewer: Public Sewer
School Information
- Elementary School: Durham - Murray Massenburg
- Middle School: Durham - Githens
- High School: Durham - Jordan
Parking
- Driveway
- Paved
Stories
- 2
Living Area
- 1,617 sqft
Location
Disclaimer: Listings marked with a Doorify MLS icon are provided courtesy of the Doorify MLS, of North Carolina, Internet Data Exchange Database. Brokers make an effort to deliver accurate information, but buyers should independently verify any information on which they will rely in a transaction. The listing broker shall not be responsible for any typographical errors, misinformation, or misprints, and they shall be held totally harmless from any damages arising from reliance upon this data. This data is provided exclusively for consumers’ personal, non-commercial use. Copyright 2024 Doorify MLS of North Carolina. All rights reserved. Data last updated 9/10/24 06:44



Set in a peaceful, HOA-free neighborhood with wonderful neighbors, this home offers that rare balance of calm and connection--perfectly positioned between Chapel Hill/UNC and Duke, with easy access to downtown Durham, RTP, RDU Airport, and I-40. Whether it's dinner on Franklin Street, a night out in Durham, or a quick commute, getting where you need to go is simple--yet coming home still feels like a retreat.
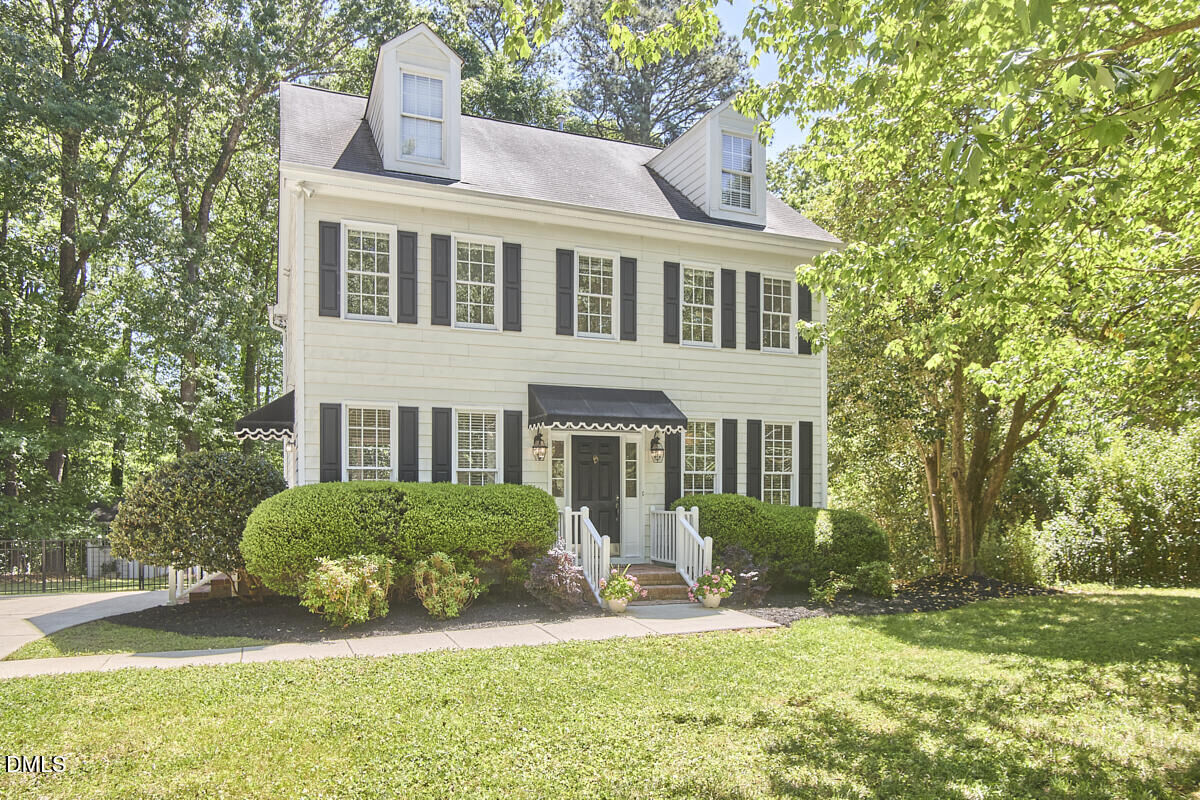
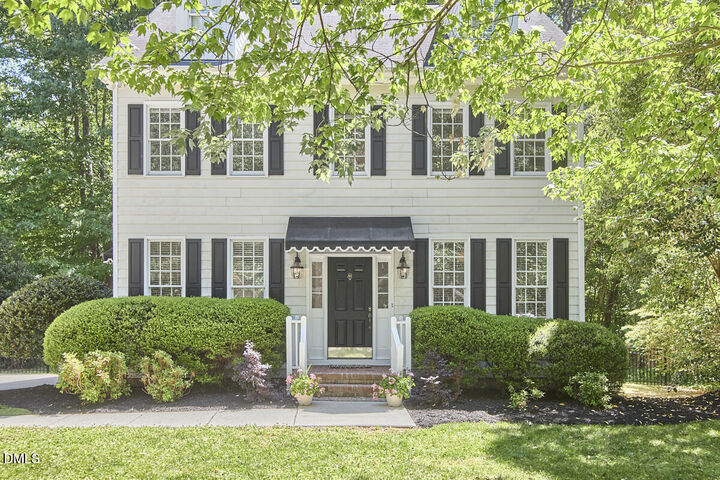
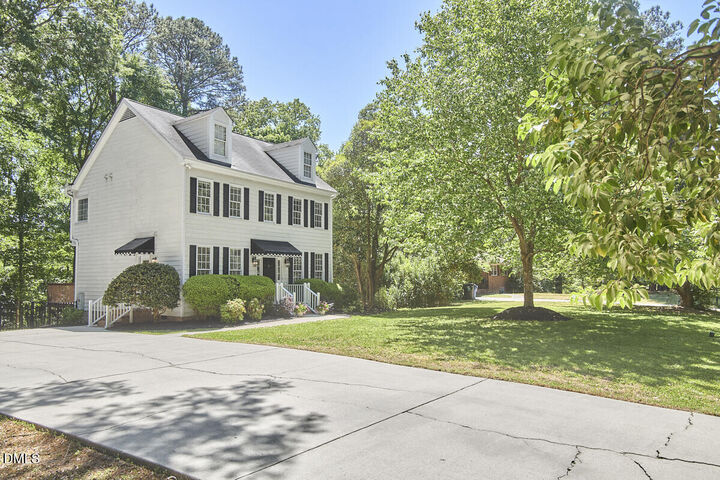
From the moment you arrive, the curb appeal draws you in--a long driveway sets the home back from the street, creating a tucked-away feel, while mature trees frame the property and add to its quiet charm. Around back, the flat, fenced yard opens to a wooded buffer, complete with a storage shed already equipped with electricity and lighting--perfect for hobbies, storage, or a workspace--plus room to spread out, garden, or simply enjoy the setting. Deer wander through, owls settle in at dusk, and hummingbirds pass through in the warmer months. There's even a 1.5-mile neighborhood loop that makes daily walks feel like part of the rhythm of living here.
Step inside and you're welcomed by an airy two-story entry that draws your eye upward and sets the tone for the light-filled spaces beyond. Sunlight pours through the back of the home, filling the kitchen and living areas in a way that makes everyday moments feel just a little brighter. Hardwoods run across the main level, leading into a comfortable living area centered around a gas log fireplace and connected easily to the updated kitchen. Granite countertops, stainless appliances, and a gas range make the kitchen both functional and inviting, while the eat-in layout creates a natural gathering space. A separate laundry room, two pantry areas, and pull-down attic storage offer practical, everyday functionality that's hard to find.
Upstairs, the primary suite offers a peaceful retreat with a tray ceiling, soaking tub, separate shower, dual vanities, and a walk-in closet. Two additional bedrooms and a renovated hall bath provide flexible space for guests, work, or whatever comes next. Details like molding and trim bring a bit of character that makes the home feel just a little more special than expected.
Out back, the newly stained deck--already equipped with a gas line--is ready for easy grilling, gatherings, and slow evenings outside, all overlooking the private, tree-lined yard.
Freshly painted with new carpet, recently power washed, and with major system updates already completed--including HVAC (2023) and furnace (2024)--this home is truly move-in ready. It's the kind of place where mornings start with sunlight in the kitchen, evenings wind down under the trees, and life settles in easily from day one--ready for its next chapter and ready to be loved.
Video: vimeo.com/1185602060