
Listing Courtesy of:  Doorify MLS / Listed By: eXp Realty LLC
 Doorify MLS / Listed By: eXp Realty LLC
 1 Moss Creek Court Durham, NC 27712
Pending (83 Days)
$899,000 (USD)
Description
MLS #:
10161006
10161006
Taxes
$1,320
$1,320
Lot Size
0.48 acres
0.48 acres
Type
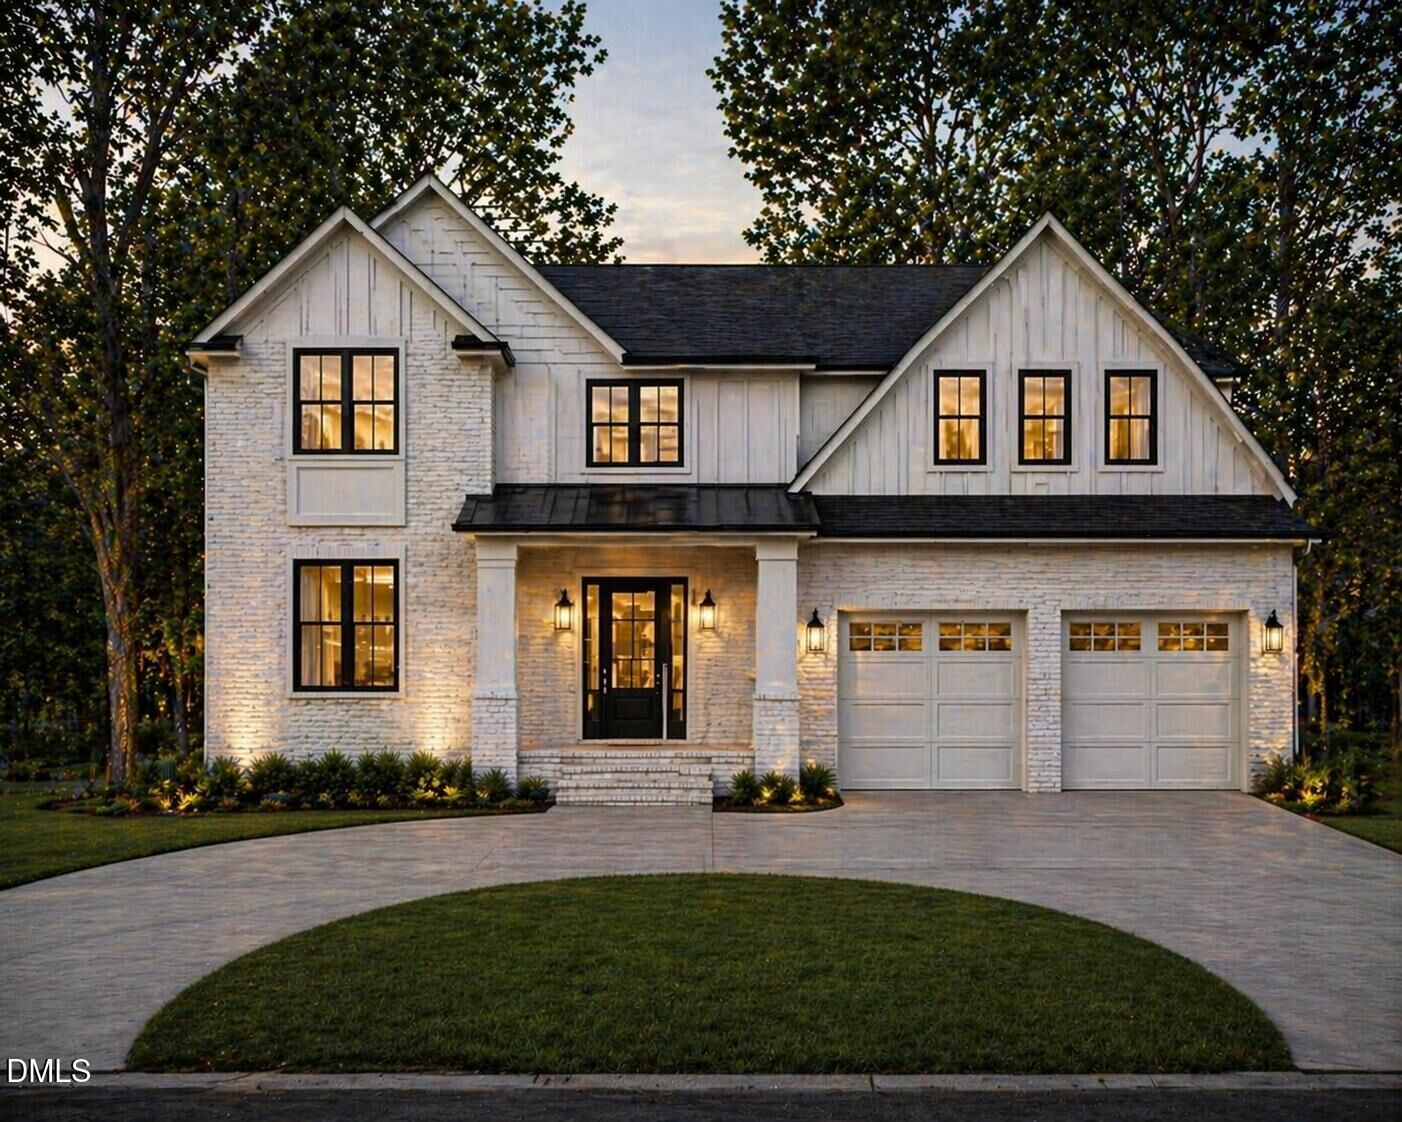
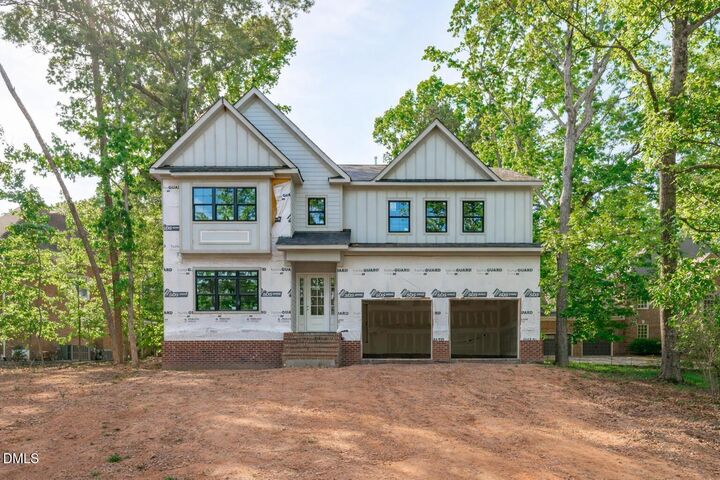
Single-Family Home
Single-Family Home
Year Built
2026
2026
Style
Transitional
Transitional
County
Durham County
Durham County
Community
Treyburn
Treyburn
Listed By
Tina Caul, eXp Realty LLC
Source
Doorify MLS
Last checked Jul 11 2026 at 8:31 PM GMT-0400
Doorify MLS
Last checked Jul 11 2026 at 8:31 PM GMT-0400
Bathroom Details
- Full Bathrooms: 3
- Half Bathroom: 1
Interior Features
- Pantry
- High Speed Internet
- Smooth Ceilings
- Kitchen Island
- Ceiling Fan(s)
- Walk-In Closet(s)
- Dishwasher
- Entrance Foyer
- Disposal
- Laundry: Electric Dryer Hookup
- Laundry: Laundry Room
- Gas Cooktop
- Tankless Water Heater
- Water Heater
- High Ceilings
- Master Downstairs
- Double Vanity
- Separate Shower
- Laundry: Main Level
- Open Floorplan
- Walk-In Shower
- Laundry: Inside
- Laundry: Washer Hookup
- Bathtub/Shower Combination
- Quartz Counters
- Recessed Lighting
- Soaking Tub
- Water Closet
- Stainless Steel Appliance(s)
- Laundry: Sink
- Electric Oven
- Crown Molding
Subdivision
- Treyburn
Lot Information
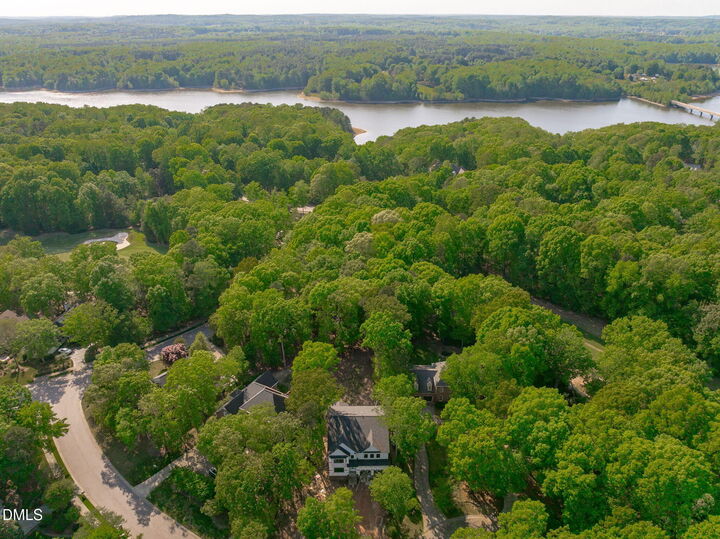
- Cul-De-Sac
- Hardwood Trees
- Back Yard
- Front Yard
- Many Trees
Property Features
- Fireplace: 1
- Fireplace: Gas
- Fireplace: Family Room
Heating and Cooling
- Forced Air
- Natural Gas
- Central
- Central Air
- Electric
Pool Information
- Swimming Pool Com/Fee
Homeowners Association Information
- Dues: $615/Annually
Flooring
- Carpet
- Tile
- Wood
Exterior Features
- Roof: Shingle
Utility Information
- Sewer: Public Sewer
School Information
- Elementary School: Durham - Little River
- Middle School: Durham - Lucas
- High School: Durham - Northern
Garage
- Attached Garage
Parking
- Attached
- Garage
- Circular Driveway
- Driveway
- Garage Door Opener
- Concrete
- Garage Faces Front
- Inside Entrance
- Total: 4
Stories
- 2
Living Area
- 4,133 sqft
Location
Disclaimer: Listings marked with a Doorify MLS icon are provided courtesy of the Doorify MLS, of North Carolina, Internet Data Exchange Database. Brokers make an effort to deliver accurate information, but buyers should independently verify any information on which they will rely in a transaction. The listing broker shall not be responsible for any typographical errors, misinformation, or misprints, and they shall be held totally harmless from any damages arising from reliance upon this data. This data is provided exclusively for consumers’ personal, non-commercial use. Copyright 2024 Doorify MLS of North Carolina. All rights reserved. Data last updated 9/10/24 06:44



The chef-inspired kitchen is a true showpiece, featuring quartz countertops, a wall oven/microwave combo, stainless steel appliances, oversized butler's pantry, and beverage fridge. The dramatic two-story living room with custom accent wall, open loft, and classic iron balusters creates a grand yet inviting atmosphere.
Retreat to the spa-like primary suite with a luxurious fully tiled shower designed for relaxation. Outside, enjoy peaceful golf course views from the covered rear porch or imagine the possibilities in the expansive flat backyard--perfect for outdoor living, entertaining, or a future pool.
Tucked away on a quiet cul-de-sac, this home offers the perfect balance of privacy, elegance, and lifestyle.