
Listing Courtesy of:  Doorify MLS / Listed By: Hhome Realty LLC
 Doorify MLS / Listed By: Hhome Realty LLC
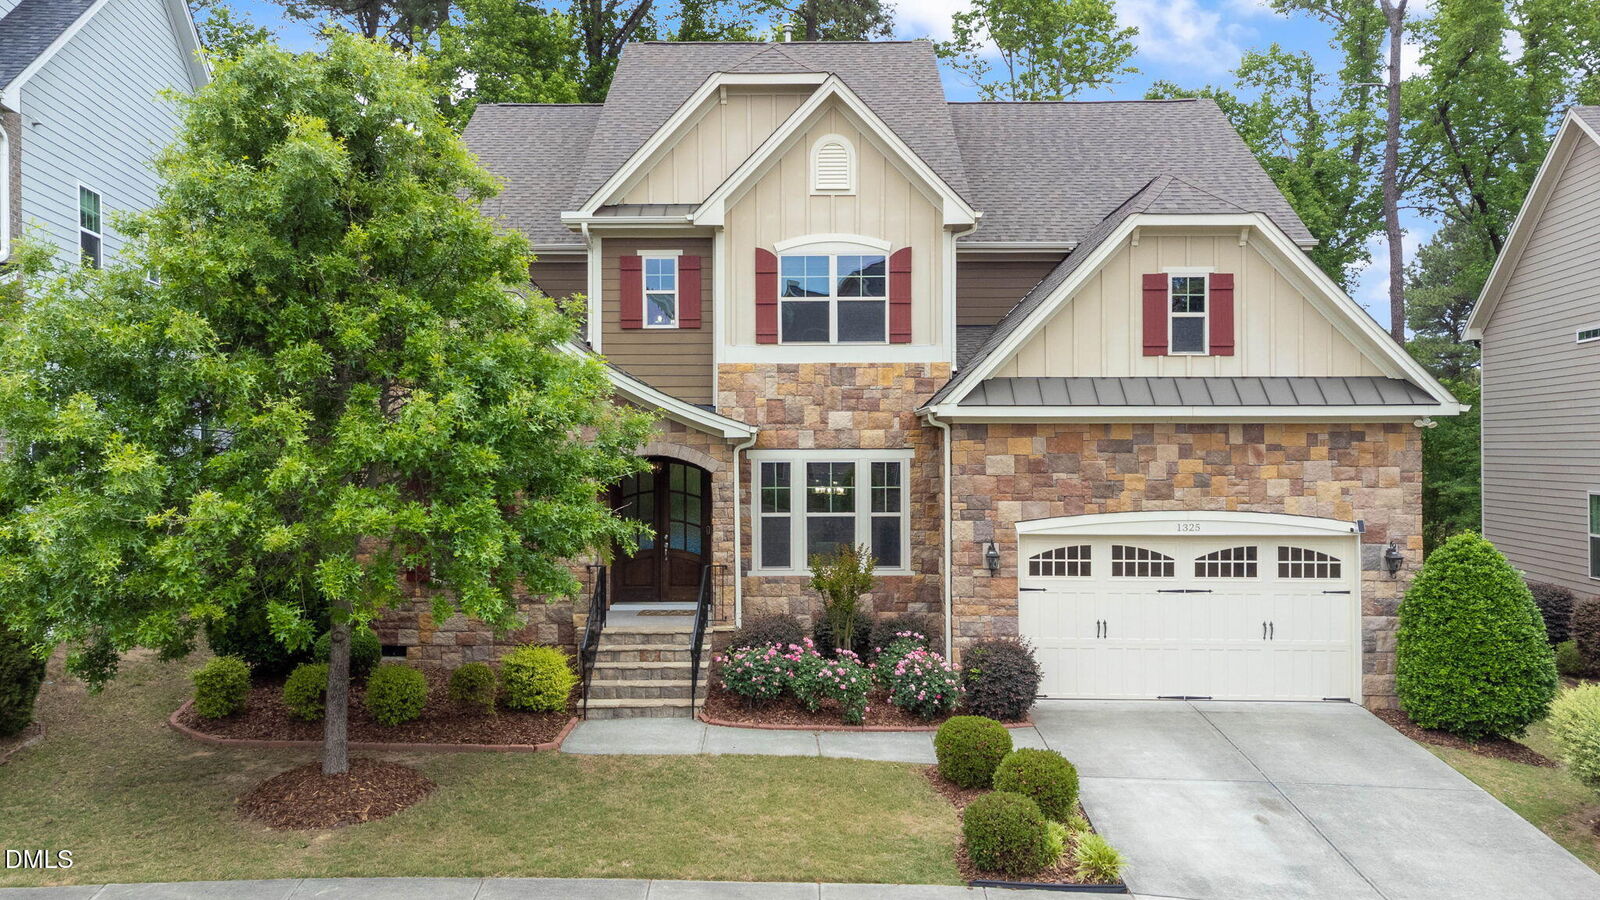
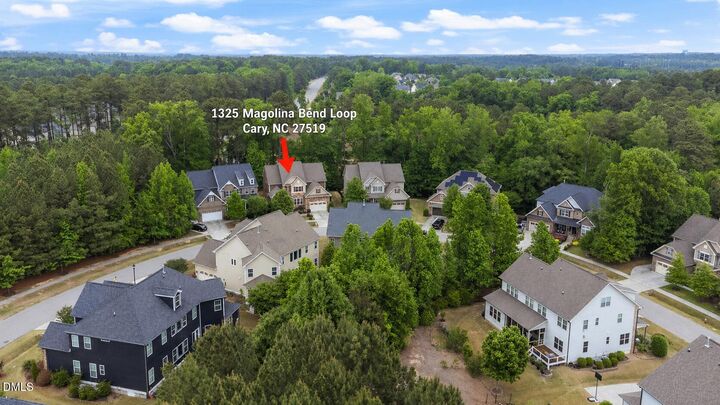
 1325 Magnolia Bend Loop Cary, NC 27519
Pending (78 Days)
$1,135,000 (USD)
Description
MLS #:
10163647
10163647
Taxes
$8,674
$8,674
Lot Size
0.26 acres
0.26 acres
Type
Single-Family Home
Single-Family Home
Year Built
2015
2015
Style
Traditional, Transitional
Traditional, Transitional
County
Wake County
Wake County
Community
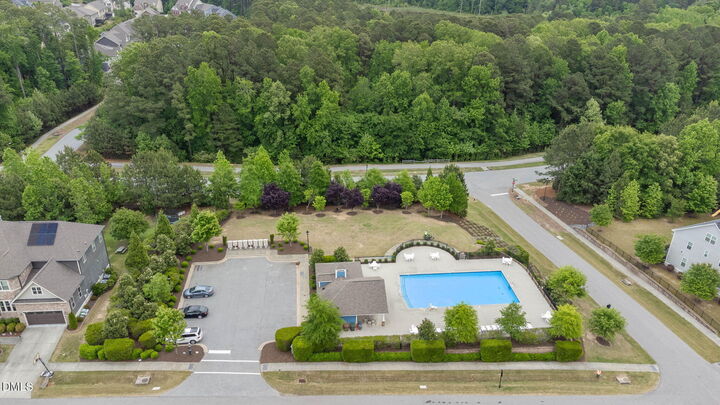
Southerlyn
Southerlyn
Listed By
Huazhi Hu, Hhome Realty LLC
Source
Doorify MLS
Last checked Jul 11 2026 at 4:32 PM GMT-0400
Doorify MLS
Last checked Jul 11 2026 at 4:32 PM GMT-0400
Bathroom Details
- Full Bathrooms: 4
- Half Bathroom: 1
Interior Features
- Microwave
- Oven
- Refrigerator
- Dishwasher
- Disposal
- Dryer
- Washer
- Gas Cooktop
- Range Hood
- Water Heater
- Laundry: Upper Level
- Freezer
Subdivision
- Southerlyn
Lot Information
- Landscaped
- Open Lot
- Many Trees
Property Features
- Fireplace: 1
- Fireplace: Gas
- Fireplace: Living Room
Heating and Cooling
- Natural Gas
- Central
- Central Air
Homeowners Association Information
- Dues: $418/Quarterly
Flooring
- Carpet
- Tile
Exterior Features
- Roof: Shingle
Utility Information
- Utilities: Electricity Connected, Cable Connected, Natural Gas Connected, Septic Connected, Water Connected
- Sewer: Public Sewer
School Information
- Elementary School: Wake - White Oak Elementary School
- Middle School: Wake - Mills Park Middle School
- High School: Wake - Green Level High School
Garage
- Attached Garage
Parking
- Attached
- Garage
- Driveway
- Garage Door Opener
- Total: 4
Stories
- 2
Living Area
- 4,311 sqft
Listing Price History
Date
Event
Price
% Change
$ (+/-)
Jun 18, 2026
Price Changed
$1,135,000
-1%
-$14,995
Jun 02, 2026
Price Changed
$1,149,995
-3%
-$30,005
Location
Disclaimer: Listings marked with a Doorify MLS icon are provided courtesy of the Doorify MLS, of North Carolina, Internet Data Exchange Database. Brokers make an effort to deliver accurate information, but buyers should independently verify any information on which they will rely in a transaction. The listing broker shall not be responsible for any typographical errors, misinformation, or misprints, and they shall be held totally harmless from any damages arising from reliance upon this data. This data is provided exclusively for consumers’ personal, non-commercial use. Copyright 2024 Doorify MLS of North Carolina. All rights reserved. Data last updated 9/10/24 06:44



Upstairs, you'll find well-sized bedrooms with plenty of closet space, along with a comfortable primary suite that offers a private retreat. Thoughtfully maintained and move-in ready, this home is ideal for homeowners or investors alike. Enjoy outdoor living with a private backyard--perfect for relaxing, gardening, or weekend gatherings.
Conveniently located close to parks, shopping centers, restaurants, and everyday amenities. Prime location just minutes to RTP, RDU Airport, and major highways including I-540. Zoned to top-rated Wake County schools.
A fantastic opportunity to own in one of Cary's most sought-after communities--don't miss it!