
Listing Courtesy of:  Doorify MLS / Listed By: BARBARA PHILLIPS, Coldwell Banker Advantage; JENNIFER COLEMAN, Advantage
 Doorify MLS / Listed By: BARBARA PHILLIPS, Coldwell Banker Advantage; JENNIFER COLEMAN, Advantage
 1109 Sanbour Drive Apex, NC 27502
Active (5 Days)
$695,000 (USD)
OPEN HOUSE TIMES
-
OPENSun, Jul 122:00 pm - 4:00 pm

Description
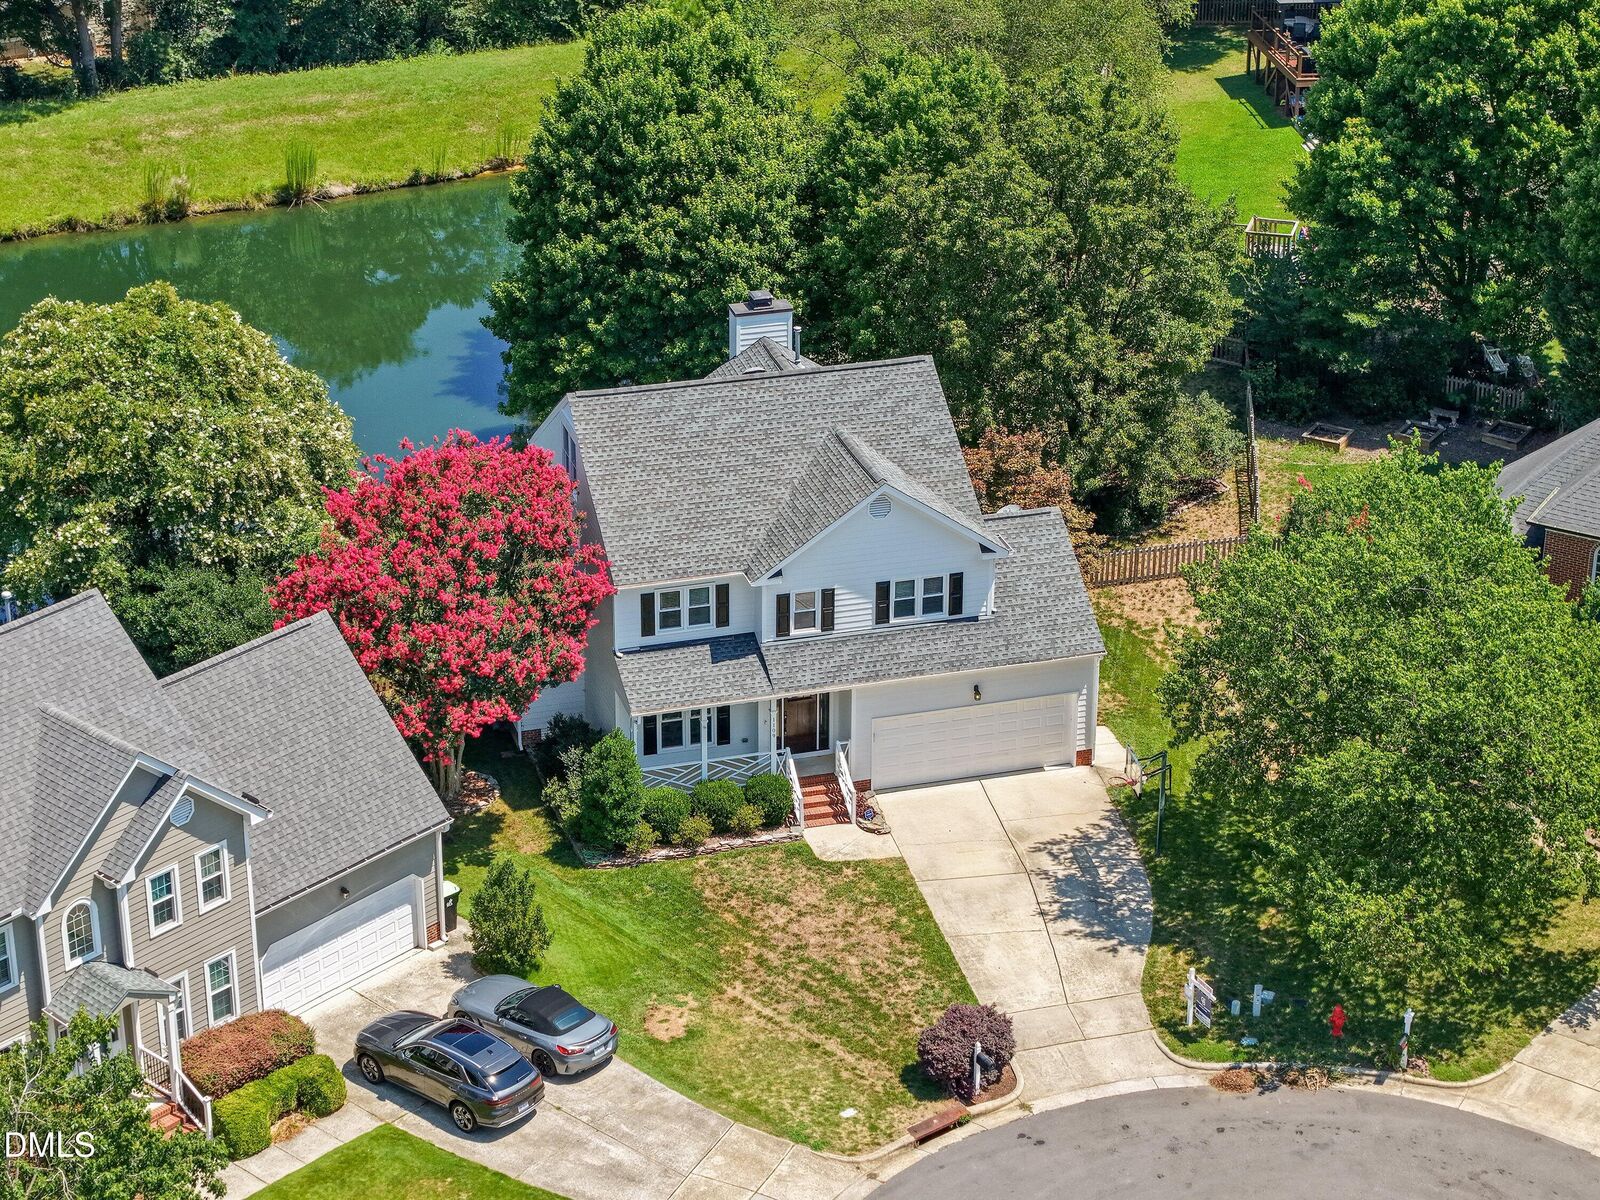
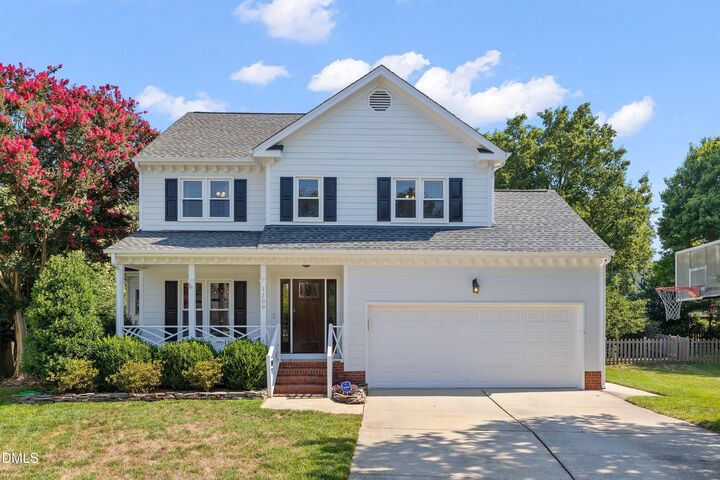
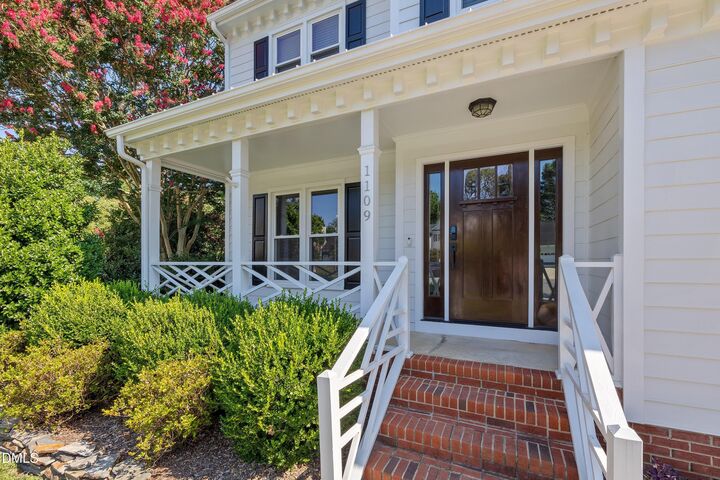
You have found a secret spot to call HOME! A RARE FIND in Apex! Yes, it is renovated, conveniently located, and offers a relaxing view from the screened porch and extended deck. Updates throughout! Smart home switches in the kitchen and family room, Nest thermostat, and smart lock with biometric lock. Kitchen upgraded with custom cabinets, quartz countertops, a large hood, and high-end stainless appliances, completed in 2024. Four-bedroom home with a bonus room/office area. Separate Dining Room. Hardwood floors updated in 2023. Plantation blinds added to the vinyl windows which provide energy efficiency. Even the staircase update has a modern feel. The crawlspace is encapsulated. Come find out more, as you are not going to want to miss this opportunity so close to Downtown Apex.
MLS #:
10179391
10179391
Taxes
$5,303
$5,303
Lot Size
0.25 acres
0.25 acres
Type
Single-Family Home
Single-Family Home
Year Built
1994
1994
Style
Traditional
Traditional
Views
Pond
Pond
County
Wake County
Wake County
Community
Surrey Meadows
Surrey Meadows
Listed By
BARBARA PHILLIPS, Coldwell Banker Advantage
JENNIFER COLEMAN, Coldwell Banker Advantage
JENNIFER COLEMAN, Coldwell Banker Advantage
Source
Doorify MLS
Last checked Jul 11 2026 at 11:45 PM GMT-0400
Doorify MLS
Last checked Jul 11 2026 at 11:45 PM GMT-0400
Bathroom Details
- Full Bathrooms: 2
- Half Bathroom: 1
Interior Features
- Smooth Ceilings
- Kitchen Island
- Microwave
- Refrigerator
- Ceiling Fan(s)
- Dishwasher
- Disposal
- Dryer
- Washer
- Laundry: Laundry Closet
- Gas Water Heater
- Laundry: Main Level
- Walk-In Shower
- Quartz Counters
- Recessed Lighting
Subdivision
- Surrey Meadows
Lot Information
- Cul-De-Sac
- Landscaped
- Back Yard
- Front Yard
- Views
Property Features
- Fireplace: 1
- Fireplace: Gas
- Fireplace: Family Room
- Fireplace: Gas Log
Heating and Cooling
- Forced Air
- Natural Gas
- None
- Central
- Central Air
- Electric
- Ceiling Fan(s)
Homeowners Association Information
- Dues: $300/Annually
Flooring
- Carpet
- Hardwood
- Tile
Exterior Features
- Roof: Shingle
Utility Information
- Utilities: Electricity Connected, Cable Connected, Natural Gas Connected, Water Connected, Sewer Connected
- Sewer: Public Sewer
School Information
- Elementary School: Wake - Apex Elementary
- Middle School: Wake - Apex Middle
- High School: Wake - Apex High
Garage
- Attached Garage
Parking
- Attached
- Garage
- Garage Door Opener
- Concrete
- Garage Faces Front
- Inside Entrance
Stories
- 3
Living Area
- 2,366 sqft
Location
Disclaimer: Listings marked with a Doorify MLS icon are provided courtesy of the Doorify MLS, of North Carolina, Internet Data Exchange Database. Brokers make an effort to deliver accurate information, but buyers should independently verify any information on which they will rely in a transaction. The listing broker shall not be responsible for any typographical errors, misinformation, or misprints, and they shall be held totally harmless from any damages arising from reliance upon this data. This data is provided exclusively for consumers’ personal, non-commercial use. Copyright 2024 Doorify MLS of North Carolina. All rights reserved. Data last updated 9/10/24 06:44


