
Listing Courtesy of:  Doorify MLS / Drb Group North Carolina LLC
 Doorify MLS / Drb Group North Carolina LLC
 400 Shelby Meadow Lane Angier, NC 27501
Pending (289 Days)
$484,275 (USD)

Description
MLS #:
10114977
10114977
Lot Size
0.58 acres
0.58 acres
Type
Single-Family Home
Single-Family Home
Year Built
2026
2026
Style
Traditional
Traditional
Views
Neighborhood
Neighborhood
County
Harnett County
Harnett County
Community
Honeycutt Hills
Honeycutt Hills
Listed By
Kelsey Shurtleff, Drb Group North Carolina LLC
Source
Doorify MLS
Last checked May 25 2026 at 8:27 PM GMT-0400
Doorify MLS
Last checked May 25 2026 at 8:27 PM GMT-0400
Bathroom Details
- Full Bathrooms: 3
- Half Bathroom: 1
Interior Features
- Pantry
- Smooth Ceilings
- Kitchen Island
- Microwave
- Tray Ceiling(s)
- Walk-In Closet(s)
- Dishwasher
- Entrance Foyer
- Gas Range
- Laundry: Laundry Room
- Coffered Ceiling(s)
- Water Heater
- Eat-In Kitchen
- High Ceilings
- Master Downstairs
- Double Vanity
- Laundry: Main Level
- Walk-In Shower
- Quartz Counters
- Water Closet
- Stainless Steel Appliance(s)
- Windows: Double Pane Windows
- Vented Exhaust Fan
- Windows: Screens
- Gas Oven
Subdivision
- Honeycutt Hills
Lot Information
- Landscaped
- Wooded
- Cleared
- Level
- Back Yard
- Front Yard
- Private
Property Features
- Foundation: Block
Heating and Cooling
- Forced Air
- Natural Gas
- Central
- Central Air
- Electric
- Zoned
- Dual
Homeowners Association Information
- Dues: $208/Quarterly
Flooring
- Carpet
- Vinyl
Exterior Features
- Roof: Shingle
Utility Information
- Utilities: Electricity Connected, Cable Available, Natural Gas Connected, Septic Connected
- Sewer: Septic Tank
School Information
- Elementary School: Harnett - Angier
- Middle School: Harnett - Harnett Central
- High School: Harnett - Harnett County School District
Garage
- Attached Garage
Parking
- Garage
- Driveway
- Garage Door Opener
- Lighted
- Total: 13
Living Area
- 2,497 sqft
Location
Disclaimer: Listings marked with a Doorify MLS icon are provided courtesy of the Doorify MLS, of North Carolina, Internet Data Exchange Database. Brokers make an effort to deliver accurate information, but buyers should independently verify any information on which they will rely in a transaction. The listing broker shall not be responsible for any typographical errors, misinformation, or misprints, and they shall be held totally harmless from any damages arising from reliance upon this data. This data is provided exclusively for consumers’ personal, non-commercial use. Copyright 2024 Doorify MLS of North Carolina. All rights reserved. Data last updated 9/10/24 06:44



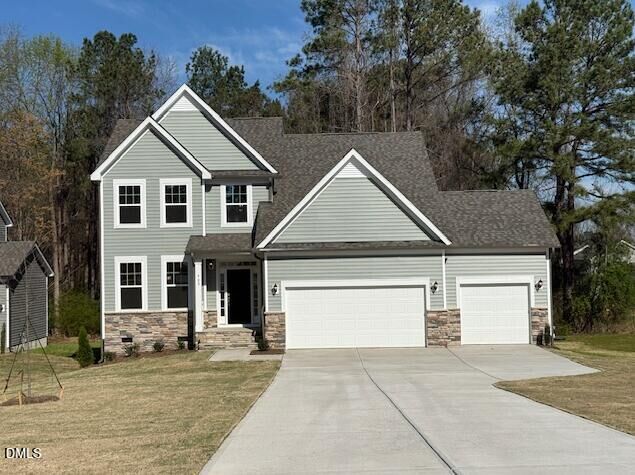
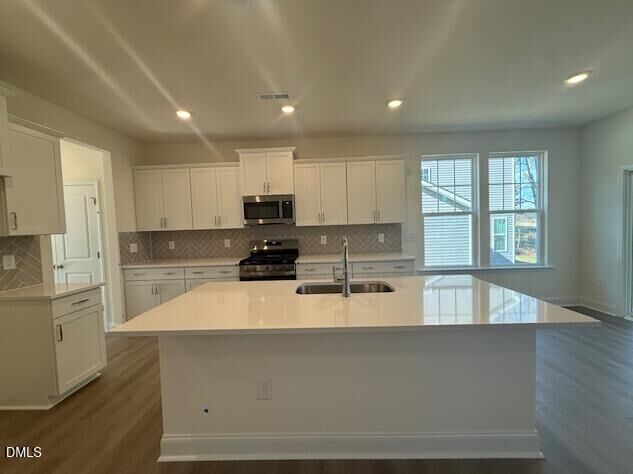
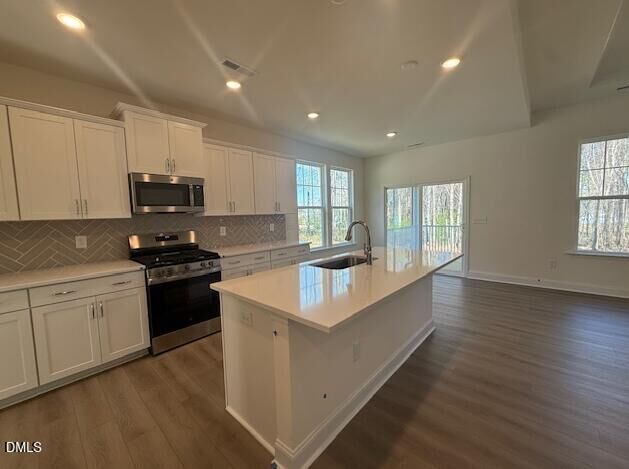
The Middleton. Step inside to a stunning grand entryway boasting soaring 20-foot ceilings and a formal dining room adorned with a coffered ceiling--setting the tone for the elegance throughout. The heart of the home is the spacious, open-concept kitchen, seamlessly flowing into the expansive living room and sunlit breakfast area. Designed for both style and function, the kitchen features a large island with seating for three, ceramic tile backsplash, a full butler's pantry, walk-in food pantry, and a gourmet gas setup with double wall ovens.
The living room is equally impressive, with a tray ceiling and generous space for entertaining or relaxing. Tucked away on the main floor, the primary suite offers a peaceful retreat, highlighted by a tray ceiling, abundant natural light, and a spa-inspired bath complete with a walk-in tile shower with bench, linen closet, and walk-in closet.
Upstairs you'll find three additional bedrooms, including a private en-suite, along with a spacious bonus room featuring two storage closets--ideal for a playroom, media space, or home gym. Enjoy outdoor living on the screened-in porch, perfect for relaxing year-round.
Tucked in a quiet neighborhood with a countryside feel, this home brings comfort, elegance, and room to grow--all wrapped in timeless design. This home is the perfect marriage of peace, elegance, and convenience.